Set on an approximately 15,000-square-foot lot in the prime Beverly Hills Flats, this captivating single-story residence offers a flexible floor plan, a separate guest house, and beautiful grounds with a swimming pool. The Wallis, world-class restaurants, shops, and the best of Beverly Hills are just moments away. Bright and welcoming, the home is designed for both everyday living and memorable entertaining. The living room, cook's kitchen, den, and expansive great room are all oriented toward the backyard, creating an effortless indoor-outdoor connection. With generous wall space for large-scale art and sculpture, the great room is equally suited to intimate evenings or festive gatherings. Beyond the interiors, the private grounds feature outdoor dining areas, a broad grassy lawn, and a sparkling pool. The bedroom wing includes an oversized primary suite with a sitting area, two bathrooms, a wraparound dressing room, and an additional closet. A junior primary suite is also located in this wing, along with a separate office that opens to a charming, secluded brick patio. A third bedroom suite is positioned off the kitchen and connects to a large den or office, which flows seamlessly into the great room with fireplace. An additional three-quarter bathroom also serves the pool and outdoor areas. Above the garage, the private one-bedroom, one-bath guest house has its own entrance, a living room with fireplace, and a balcony overlooking the garden and pool. If these walls could talk, they would have many stories to tell. Now, the home is ready for its next chapter. Whether envisioned as a private sanctuary, a lively setting for family and friends, or a flexible multigenerational residence, it offers the space and versatility to make it entirely your own.
For sale
$8,450,000
524 N Canon Dr, Beverly Hills, CA 90210
4beds
5,353sqft
Residential, Single Family Residence
Built in 1922
0.35 Acres Lot
$8,005,700 Zestimate®
$1,579/sqft
$-- HOA
What's special
- 43 days
- 2,740
- 102
Zillow last checked:
Listing updated:
Listed by:
Debra Ziven DRE # 00957334 310-722-8084,
Nourmand & Associates-BH 310-274-4000,
Linda May DRE # 00475038 310-623-3650,
Carolwood Estates
Source: CLAW,MLS#: 26861435
Facts & features
Interior
Bedrooms & bathrooms
- Bedrooms: 4
- Bathrooms: 7
- Full bathrooms: 6
- 1/2 bathrooms: 1
Rooms
- Room types: Breakfast Area, Office, Den, Great Room, Guest House, Service Entrance, Walk-In Closet, Patio Open, Powder, Living Room, Entry, Dining Room
Heating
- Central
Cooling
- Air Conditioning
Appliances
- Included: Disposal, Dryer, Dishwasher, Microwave, Exhaust Fan, Washer, Refrigerator, Range/Oven
- Laundry: Laundry Room
Features
- Built-Ins
- Flooring: Hardwood, Mixed, Carpet, Tile
- Has fireplace: Yes
- Fireplace features: Living Room, Great Room, Guest House
Interior area
- Total structure area: 5,353
- Total interior livable area: 5,353 sqft
Video & virtual tour
Property
Parking
- Total spaces: 3
- Parking features: Garage - 2 Car, Garage Is Attached, Attached Carport
- Has attached garage: Yes
- Has carport: Yes
Features
- Levels: One
- Stories: 1
- Has private pool: Yes
- Pool features: Heated, In Ground, Private
- Spa features: None
- Has view: Yes
- View description: Other
Lot
- Size: 0.35 Acres
- Dimensions: 94 x 160
Details
- Additional structures: None, Detached Guest House
- Parcel number: 4344007010
- Zoning: BHR1*
- Special conditions: Standard
Construction
Type & style
- Home type: SingleFamily
- Architectural style: Contemporary
- Property subtype: Residential, Single Family Residence
Condition
- Year built: 1922
Utilities & green energy
Green energy
- Energy generation: Solar
Community & HOA
Community
- Security: Security System Owned, Alarm System
HOA
- Has HOA: No
Location
- Region: Beverly Hills
Financial & listing details
- Price per square foot: $1,579/sqft
- Tax assessed value: $6,885,000
- Date on market: 7/19/2026
Estimated market value
$8,005,700
$7.61M - $8.41M
$27,624/mo
Price history
| Date | Event | Price |
|---|---|---|
| 7/19/2026 | Listed for sale | $8,450,000$1,579/sqft |
Source:  CLAW #26861435 Report a problem CLAW #26861435 Report a problem | ||
Public tax history
| Year | Property taxes | Tax assessment |
|---|---|---|
| 2026 | -- | $6,885,000 +520.3% |
| 2025 | $13,820 +2.5% | $1,110,032 +2% |
| 2024 | $13,480 +1.8% | $1,088,268 +2% |
| 2023 | $13,245 +2.9% | $1,066,930 +2% |
| 2022 | $12,873 +3.1% | $1,046,010 +2% |
| 2021 | $12,483 +0.4% | $1,025,501 +1% |
| 2020 | $12,438 | $1,014,987 +2% |
| 2019 | $12,438 +7.8% | $995,086 +2% |
| 2018 | $11,535 | $975,576 +2% |
| 2017 | $11,535 +2.4% | $956,448 +2% |
| 2016 | $11,267 +2.1% | $937,695 +1.5% |
| 2015 | $11,034 +7.8% | $923,611 +2% |
| 2014 | $10,233 | $905,520 +2.5% |
| 2012 | -- | $883,754 +2% |
| 2011 | -- | $866,426 +0.8% |
| 2010 | -- | $859,951 -0.2% |
| 2009 | -- | $861,995 +2% |
| 2008 | -- | $845,095 +2% |
| 2007 | -- | $828,526 +2% |
| 2006 | -- | $812,281 |
| 2005 | -- | $812,281 +4% |
| 2004 | -- | $780,741 +1.9% |
| 2003 | -- | $766,432 +2% |
| 2002 | -- | $751,405 +6% |
| 2000 | -- | $708,700 |
Find assessor info on the county website
Monthly payment
Est. payment
Payment breakdown
Explore the cost of this home by adjusting the details. Changes won't be saved.Climate risks
Neighborhood: The Flats
Nearby schools
Schools provided by the listing agent
- District: Beverly Hills Unified School District
Source: CLAW. This data may not be complete. We recommend contacting the local school district to confirm school assignments for this home.
- $7,735,3005 bd5 ba3.9k sqft526 N Canon Dr, Beverly Hills, CA 90210Off Market
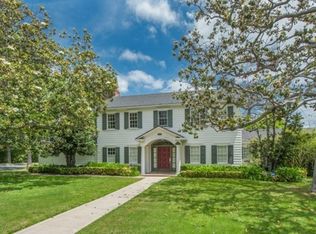
- $12,483,5006 bd8 ba6.8k sqft522 N Canon Dr, Beverly Hills, CA 90210Off Market
- $6,796,7004 bd4 ba3.2k sqft527 N Crescent Dr, Beverly Hills, CA 90210Off Market

- $8,470,9006 bd8 ba6.4k sqft523 N Crescent Dr, Beverly Hills, CA 90210Off Market

Similar homes
- $9,995,0005 bd7 ba5.8k sqft803 N Rexford Dr, Beverly Hills, CA 90210For Sale
 MLS ID #26870217, Michael Libow DRE # 00863172, Compass. CLAW
 - $9,750,0005 bd5 ba5k sqft619 N Sierra Dr, Beverly Hills, CA 90210For Sale
 MLS ID #26862807, Sean McNulty DRE # 01891347, Douglas Elliman of California, Inc.. CLAW
 - $7,490,0004 bd5 ba5k sqft11955 Pinnacle Pl, Beverly Hills, CA 90210For Sale
 MLS ID #26874661, Michael Fahimian DRE # 02028482, The Beverly Hills Estates. CLAW
 - $8,495,0005 bd7 ba6.4k sqft12053 Crest Ct, Beverly Hills, CA 90210For Sale
 MLS ID #26869019, Robert Howell DRE # 01229400, Keller Williams Beverly Hills. CLAW
Local buyer's agents are ready to help
