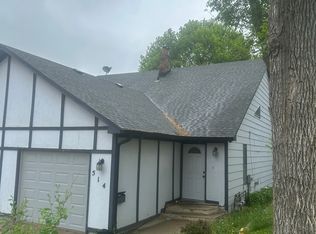
Welcome to 524 N Cliff Ave—fresh, bright, and move-in ready! This home truly shines with a freshly painted exterior, brand-new flooring, fresh interior paint, updated cabinets, new countertops, modern fixtures, and stylish lighting throughout. The interior updates create a crisp, welcoming feel that’s ready for you to enjoy from day one. Be sure to check out the generously sized backyard—perfect for relaxing, entertaining, or creating your own outdoor retreat.
Sold for $149,500
Zillow last checked:
Listing updated:
Bought with:
Ally Y Leone
Source: Realtor Association of the Sioux Empire,MLS#: 22603889
Price history
| Date | Event | Price |
|---|---|---|
| 8/26/2026 | Sold | $149,500-6%$133/sqft |
Source:  Realtor Association of the Sioux Empire #22603889 Report a problem Realtor Association of the Sioux Empire #22603889 Report a problem | ||
| 6/18/2026 | Price change | $159,000-5.9%$141/sqft |
Source: Realtor Association of the Sioux Empire #22603889 Report a problem | ||
| 5/29/2026 | Listed for sale | $169,000$150/sqft |
Source: Realtor Association of the Sioux Empire #22603889 Report a problem | ||
| 5/27/2026 | Listing removed | $169,000$150/sqft |
Source: Realtor Association of the Sioux Empire #22600842 Report a problem | ||
| 4/29/2026 | Price change | $169,000-2.9%$150/sqft |
Source: Realtor Association of the Sioux Empire #22600842 Report a problem | ||
| 3/27/2026 | Price change | $174,000-7.9%$155/sqft |
Source: Realtor Association of the Sioux Empire #22600842 Report a problem | ||
| 2/7/2026 | Listed for sale | $189,000+51.2%$168/sqft |
Source: Realtor Association of the Sioux Empire #22600842 Report a problem | ||
| 11/6/2025 | Listing removed | -- |
Source: Owner Report a problem | ||
| 11/4/2025 | Listed for sale | $125,000+233.3%$111/sqft |
Source: Owner Report a problem | ||
| 10/24/2025 | Listing removed | $1,100$1/sqft |
Source: Zillow Rentals Report a problem | ||
| 10/7/2025 | Listed for rent | $1,100$1/sqft |
Source: Zillow Rentals Report a problem | ||
| 12/28/2016 | Sold | $37,500-25%$33/sqft |
Source: Realtor Association of the Sioux Empire #21604721 Report a problem | ||
| 8/19/2016 | Price change | $50,000-16.7%$44/sqft |
Source: Keller Williams - Sioux Falls, SD #21604721 Report a problem | ||
| 6/8/2016 | Price change | $60,000+15.4%$53/sqft |
Source: Keller Williams Realty-SF #21603442 Report a problem | ||
| 5/20/2016 | Price change | $52,000+8.3%$46/sqft |
Source: Owner Report a problem | ||
| 5/10/2016 | Price change | $48,000-5.9%$43/sqft |
Source: Owner Report a problem | ||
| 4/25/2016 | Price change | $51,000-1.9%$45/sqft |
Source: Owner Report a problem | ||
| 4/15/2016 | Listed for sale | $52,000$46/sqft |
Source: Owner Report a problem | ||
Nearby homes



Sell for more on Zillow
Get a Zillow Showcase℠ listing at no additional cost and you could sell for .
$149,500
2% more
+$2,990
With Zillow Showcase(estimated)
$152,490
