Welcome home to a space that just feels right. Inside you'll find plenty of welcoming, flexible living space, whether you're growing into it or utilizing the spacious upstairs for a little rental potential. Out front, a classic covered porch with a swing sets an easy relaxed tone. In the back you'll find a newly painted deck, above-ground pool, hot tub, and fire pit with swings that create a backyard that feels like a private retreat. More than another fresh renovation, this is a home you feel the moment you walk in. Morning coffee out on the front porch, summer evenings by the fire and spaces that bring people together. Comfort, character, and a place to build memories.
Active - first right contingency
$299,900
524 N College Ave, Rensselaer, IN 47978
5beds
1,840sqft
Single Family Residence
Built in 1910
7,405 Square Feet Lot
$289,400 Zestimate®
$163/sqft
$-- HOA
What's special
Newly painted deckHot tubAbove-ground poolFire pit with swingsWelcoming flexible living spaceSpacious upstairs
- 21 days |
- 542 |
- 31 |
Zillow last checked:
Listing updated:
Listed by:
John Guzman,
Listing Leaders Lifestyles, LL 219-225-2000
Source: NIRA as distributed by MLS GRID,MLS#: 843003
Facts & features
Interior
Bedrooms & bathrooms
- Bedrooms: 5
- Bathrooms: 2
- Full bathrooms: 2
Rooms
- Room types: Bedroom 2, Other Room, Primary Bedroom, Living Room, Laundry, Kitchen, Bedroom 5, Bedroom 4, Bedroom 3
Primary bedroom
- Level: Main
- Area: 174.08
- Dimensions: 12.8 x 13.6
Bedroom 2
- Level: Main
- Area: 132
- Dimensions: 12.0 x 11.0
Bedroom 3
- Level: Upper
- Area: 89.3
- Dimensions: 9.4 x 9.5
Bedroom 4
- Level: Upper
- Area: 132
- Dimensions: 13.2 x 10.0
Bedroom 5
- Level: Upper
- Area: 164.56
- Dimensions: 13.6 x 12.1
Kitchen
- Level: Main
- Area: 214.8
- Dimensions: 17.9 x 12.0
Living room
- Level: Main
- Area: 293.36
- Dimensions: 15.2 x 19.3
Other
- Description: Storage
- Level: Upper
- Area: 153.12
- Dimensions: 11.6 x 13.2
Heating
- Natural Gas
Appliances
- Included: Dryer, Washer, Stainless Steel Appliance(s), Refrigerator, Electric Range, Dishwasher
- Laundry: Gas Dryer Hookup, Washer Hookup, Laundry Room
Features
- Ceiling Fan(s), Country Kitchen, Pantry, Eat-in Kitchen
- Windows: Wood Frames
- Has basement: No
- Has fireplace: No
Interior area
- Total structure area: 1,840
- Total interior livable area: 1,840 sqft
- Finished area above ground: 1,840
Property
Parking
- Total spaces: 2
- Parking features: Detached, Gravel, Driveway, Additional Parking, Garage Door Opener
- Garage spaces: 2
- Has uncovered spaces: Yes
Features
- Levels: Two
- Patio & porch: Covered, Porch, Front Porch, Deck
- Exterior features: Fire Pit, Storage, Rain Gutters, Private Yard, Lighting
- Pool features: Above Ground
- Fencing: Back Yard,Partial
- Has view: Yes
- View description: City
Lot
- Size: 7,405 Square Feet
- Features: Back Yard, Rectangular Lot, Private, Near Public Transit, Landscaped, Corner Lot
Details
- Parcel number: 370730016025055027
- Special conditions: None
Construction
Type & style
- Home type: SingleFamily
- Property subtype: Single Family Residence
Condition
- New construction: No
- Year built: 1910
Utilities & green energy
- Sewer: Public Sewer
- Water: Public
- Utilities for property: Cable Available, Water Connected, Sewer Connected, Natural Gas Connected, Electricity Connected
Community & HOA
Community
- Security: Smoke Detector(s), Security System
- Subdivision: Newtons Add
HOA
- Has HOA: No
Location
- Region: Rensselaer
Financial & listing details
- Price per square foot: $163/sqft
- Tax assessed value: $161,000
- Annual tax amount: $1,200
- Date on market: 7/28/2026
- Listing agreement: Exclusive Right To Sell
- Listing terms: Cash,VA Loan,USDA Loan,FHA
Estimated market value
$289,400
$275,000 - $304,000
$2,242/mo
Price history
| Date | Event | Price |
|---|---|---|
| 8/14/2026 | Listed for sale | $299,900$163/sqft |
Source:  NIRA as distributed by MLS GRID #843003 Report a problem NIRA as distributed by MLS GRID #843003 Report a problem | ||
| 8/14/2026 | Pending sale | $299,900$163/sqft |
Source: NIRA as distributed by MLS GRID #843003 Report a problem | ||
| 7/28/2026 | Listed for sale | $299,900$163/sqft |
Source: NIRA as distributed by MLS GRID #843003 Report a problem | ||
| 6/16/2026 | Listing removed | -- |
Source: Owner Report a problem | ||
| 2/4/2026 | Listed for sale | $299,900$163/sqft |
Source: Owner Report a problem | ||
Public tax history
| Year | Property taxes | Tax assessment |
|---|---|---|
| 2025 | $782 +15.9% | $161,000 +6.6% |
| 2024 | $674 +4.2% | $151,000 +8.4% |
| 2023 | $647 +22% | $139,300 +10% |
| 2022 | $531 +10.6% | $126,600 +17.8% |
| 2021 | $480 +9.7% | $107,500 +4.3% |
| 2020 | $437 +5.1% | $103,100 +2.8% |
| 2019 | $416 +22.5% | $100,300 +5% |
| 2017 | $340 +1.8% | $95,500 +0.6% |
| 2016 | $333 -0.6% | $94,900 +1.2% |
| 2014 | $335 +5% | $93,800 -0.2% |
| 2013 | $319 +0.7% | $94,000 +0.1% |
| 2012 | $317 -1.2% | $93,900 +6.1% |
| 2011 | $321 +12.4% | $88,500 |
| 2010 | $286 +9.4% | $88,500 |
| 2009 | $261 | $88,500 |
Find assessor info on the county website
Monthly payment
Est. payment
Payment breakdown
Explore the cost of this home by adjusting the details. Changes won't be saved.Climate risks
Neighborhood: 47978
Nearby schools
GreatSchools rating
- 8/10Van Rensselaer Elementary SchoolGrades: 3-5Distance: 0.9 mi
- 7/10Rensselaer Middle SchoolGrades: 6-8Distance: 1 mi
- 6/10Rensselaer Central High SchoolGrades: 9-12Distance: 1.1 mi
- $149,2004 bd2 ba2.6k sqft516 N College Ave, Rensselaer, IN 47978Off Market
- $147,8003 bd1 ba1.4k sqft217 W Warner St, Rensselaer, IN 47978Off Market
- $180,4003 bd2 ba1.7k sqft602 N College Ave, Rensselaer, IN 47978Off Market
- $237,9003 bd3 ba2.4k sqft223 W Warner St, Rensselaer, IN 47978Off Market
- $109,1004 bd1 ba1.8k sqft525 N College Ave, Rensselaer, IN 47978Off Market
- $139,9002 bd1 ba875 sqft523 N College Ave, Rensselaer, IN 47978Sold
- $416,9005 bd3 ba5.5k sqft500 N College Ave, Rensselaer, IN 47978Off Market
- $156,9002 bd1 ba1k sqft206 W Warner St, Rensselaer, IN 47978Off Market
A local agent can set up tours, give advice and negotiate with sellers.
A local lender can help you make sure your offer is ready when you are.
Similar homes
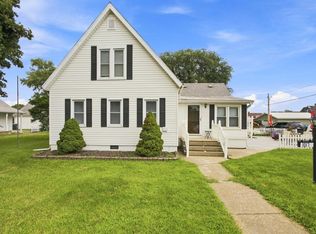
- $260,0004 bd2 ba1.8k sqft1017 N Weston St, Rensselaer, IN 47978For Sale
 MLS ID #202633121, Kellie Dussault, Keller Williams Lafayette. IRMLS
 - $295,0004 bd2 ba2.6k sqft502 N Jefferson St, Rensselaer, IN 47978For Sale

 MLS ID #838742, Jessica Halliar, RE/MAX Executives. NIRA as distributed by MLS GRID
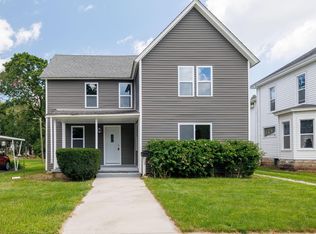
 - $325,0005 bd3 ba1.9k sqft127 S Park Ave, Rensselaer, IN 47978For Sale
 MLS ID #843776, Trisha Potts, RE/MAX Executives. NIRA as distributed by MLS GRID
 - $299,0003 bd2 ba1.7k sqft320 S Cullen St, Rensselaer, IN 47978For Sale
 MLS ID #835175, Nicole Mathew, RE/MAX Executives. NIRA as distributed by MLS GRID
 - $359,0004 bd2 ba1.8k sqft701-703 N College Ave, Rensselaer, IN 47978For Sale By Owner
- $349,9003 bd3 ba2.6k sqft522 Pheasant Run, Rensselaer, IN 47978For SaleMLS ID #839040, Noelle Weishaar, Jenkins Real Estate, Inc.. NIRA as distributed by MLS GRID
- $329,9003 bd2 ba1.7k sqft1825 W 700 N, Rensselaer, IN 47978For SaleMLS ID #202630725, Wendy Kopka, Neihouser Realty & Auction, Inc. IRMLS
- $329,9004 bd2 ba1.9k sqft3571 N 250 E, Rensselaer, IN 47978For SaleMLS ID #202624951, Wendy Kopka, Neihouser Realty & Auction, Inc. IRMLS
- $234,9003 bd2 ba1.5k sqft900 W Winding Rd, Rensselaer, IN 47978For SaleMLS ID #841552, Noelle Weishaar, Jenkins Real Estate, Inc.. NIRA as distributed by MLS GRID
- $275,0003 bd3 ba2.2k sqft4726 Locksley Dr E, Rensselaer, IN 47978For SaleMLS ID #839548, Scott Barton, Cornerstone Real Estate Agency. NIRA as distributed by MLS GRID
- $379,9004 bd2 ba1.9k sqft6817 N Us Highway 231, Rensselaer, IN 47978For SaleMLS ID #843253, Laura Bogenschneider, New Chapter Real Estate. NIRA as distributed by MLS GRID
- $189,9003 bd2 ba1.3k sqft829 W Washington St, Rensselaer, IN 47978For SaleMLS ID #840490, Noelle Weishaar, Jenkins Real Estate, Inc.. NIRA as distributed by MLS GRID
- $348,9994 bd2 ba2.1k sqft6717 N State Road 49, Rensselaer, IN 47978For SaleMLS ID #839024, Christine Benko, SCHUPP Real Estate. NIRA as distributed by MLS GRID
- $159,9002 bd1 ba1.3k sqft726 E Angelica St, Rensselaer, IN 47978For SaleMLS ID #839949, Robert McDaniel, McColly Real Estate. NIRA as distributed by MLS GRID
- $399,0002 bd2 ba2.2k sqft10847 W 700 S, Rensselaer, IN 47978For SaleMLS ID #841752, Trisha Potts, RE/MAX Executives. NIRA as distributed by MLS GRID
- $334,9003 bd2 ba1.2k sqft11398 N Pine Ct, Wheatfield, IN 46392For SaleMLS ID #843858, Daniel Walstra, Countryside Realty. NIRA as distributed by MLS GRID
- from $300,0002 bd2 ba1.4k sqft1400 Plan, Sunset Ridge Subdivision, Rensselaer, IN 47978New ConstructionSayler Construction
- $320,0003 bd2 ba1.8k sqft23 S Illinois St, Remington, IN 47977For SaleMLS ID #843774, Judy Wirtz, Novotny, Inc.. NIRA as distributed by MLS GRID
- $259,9003 bd1 ba1.7k sqft108 E Rensselaer St, Mount Ayr, IN 47964For SaleMLS ID #842927, Michele Civanich, BHHS Indiana Realty. NIRA as distributed by MLS GRID
- $289,9003 bd2 ba1.7k sqft484 E Robbins St, Wheatfield, IN 46392For SaleMLS ID #843073, Tracy VanderWall, RE/MAX Executives. NIRA as distributed by MLS GRID
