A 1935 Van Alstyne home rebuilt from the foundation up over the past three years. A new foundation of 140 concrete piers now carries new electrical, two-zone HVAC, a new roof, and new windows. Original heart-pine floors and doors remain throughout as well as original hardware. The kitchen was rebuilt with custom cabinetry extending to the ceiling, a marble island, and a gas range. The primary suite opens through restored stained-glass doors from a century-old church, with a double vanity, marble shower, and soaking tub. A home office and two bedrooms complete the second floor. The .21-acre corner lot sits in downtown Van Alstyne, zoned to Van Alstyne ISD, with documented ties to the historic Colin McKinney family.
Sold
Price Unknown
524 N Dallas St, Van Alstyne, TX 75495
4beds
2,748sqft
Single Family Residence
Built in 1935
9,147 Square Feet Lot
$539,400 Zestimate®
$--/sqft
$2,173 Estimated rent
Home value
$539,400
$512,000 - $566,000
$2,173/mo
Zestimate® history
Owner options
List your home for rent
$2,173/mo
Rent Zestimate®
Find your next renter with Zillow Rental Manager. Plus, with online applications, you can quickly screen prospective tenants – for free.
$2,173/mo
Rent Zestimate®
Refinance and save
Refinancing to a lower rate could help reduce your monthly payments and save thousands over the life of the loan.
Explore your selling options
Work with a Zillow partner agent
Leverage their expertise and Zillow's premium Showcase listings to get your home seen by more buyers.
Get startedList with your own agent
Get your home in front of millions of buyers by listing it on Zillow.
Learn how to do itSell it yourself
Take full control of how buyers see your home on Zillow by listing For Sale by Owner (FSBO).
List your homeWhat's special
Home officeOriginal heart-pine floorsSoaking tubMarble islandGas rangeDouble vanityOriginal hardware
Zillow last checked:
Listing updated:
Listed by:
Crystal DeBacker 0747676 469-667-8427,
EXP REALTY 888-519-7431
Bought with:
Caden Phillips, 0799739
Phillips Realty Group & Assoc
Source: NTREIS,MLS#: 21329679
Facts & features
Interior
Bedrooms & bathrooms
- Bedrooms: 4
- Bathrooms: 3
- Full bathrooms: 2
- 1/2 bathrooms: 1
Primary bedroom
- Features: Ceiling Fan(s), Dual Sinks, En Suite Bathroom, Garden Tub/Roman Tub, Walk-In Closet(s)
- Level: Second
- Dimensions: 15 x 13
Bedroom
- Features: Ceiling Fan(s), Walk-In Closet(s)
- Level: Second
- Dimensions: 15 x 13
Bedroom
- Features: Ceiling Fan(s)
- Level: First
- Dimensions: 13 x 12
Primary bathroom
- Features: Built-in Features, Dual Sinks, Double Vanity, En Suite Bathroom, Garden Tub/Roman Tub, Stone Counters
- Level: Second
- Dimensions: 13 x 12
Breakfast room nook
- Level: First
- Dimensions: 18 x 12
Dining room
- Features: Built-in Features
- Level: First
- Dimensions: 17 x 16
Other
- Features: Solid Surface Counters
- Level: First
- Dimensions: 7 x 8
Half bath
- Level: Second
- Dimensions: 10 x 7
Kitchen
- Features: Built-in Features, Butler's Pantry, Eat-in Kitchen, Kitchen Island, Pantry, Stone Counters, Walk-In Pantry
- Level: First
- Dimensions: 14 x 14
Living room
- Features: Built-in Features, Ceiling Fan(s), Fireplace
- Level: First
- Dimensions: 21 x 15
Office
- Features: Ceiling Fan(s)
- Level: First
- Dimensions: 16 x 14
Heating
- Central, Natural Gas
Cooling
- Central Air, Ceiling Fan(s), Electric
Appliances
- Included: Dishwasher, Disposal, Gas Range, Gas Water Heater, Wine Cooler
- Laundry: Common Area, Laundry in Utility Room, Stacked
Features
- Built-in Features, Double Vanity, High Speed Internet, Kitchen Island, Cable TV, Walk-In Closet(s)
- Flooring: Hardwood, Marble, Reclaimed Wood, Tile, Wood
- Has basement: No
- Number of fireplaces: 1
- Fireplace features: Gas, Gas Log, Gas Starter, Living Room
Interior area
- Total interior livable area: 2,748 sqft
Property
Parking
- Total spaces: 2
- Parking features: Additional Parking, Covered, Carport, Driveway, Gravel, No Garage, On Site, On Street
- Carport spaces: 2
Features
- Levels: Two
- Stories: 2
- Patio & porch: Covered, Front Porch
- Exterior features: Courtyard, Garden, Rain Gutters, Storage
- Pool features: None
Lot
- Size: 9,147 Square Feet
- Features: Corner Lot, Landscaped
Details
- Additional structures: Greenhouse, Packing Shed, Shed(s), Storage, Workshop
- Parcel number: 385722
Construction
Type & style
- Home type: SingleFamily
- Architectural style: Traditional,Detached
- Property subtype: Single Family Residence
Materials
- Brick, Cedar
- Foundation: Pillar/Post/Pier
- Roof: Composition,Shingle
Condition
- Resale
- Year built: 1935
Utilities & green energy
- Sewer: Public Sewer
- Water: Public
- Utilities for property: Sewer Available, Water Available, Cable Available
Community & HOA
Community
- Security: Carbon Monoxide Detector(s), Smoke Detector(s)
- Subdivision: J Kinkaid Add
HOA
- Has HOA: No
Location
- Region: Van Alstyne
Financial & listing details
- Annual tax amount: $6,273
- Date on market: 7/17/2026
- Cumulative days on market: 5 days
- Listing terms: Cash,Conventional,FHA,USDA Loan
Price history
| Date | Event | Price |
|---|---|---|
| 9/1/2026 | Sold | -- |
Source: NTREIS #21329679 Report a problem | ||
| 8/13/2026 | Pending sale | $549,000$200/sqft |
Source: NTREIS #21329679 Report a problem | ||
| 7/22/2026 | Contingent | $549,000$200/sqft |
Source: NTREIS #21329679 Report a problem | ||
| 7/17/2026 | Listed for sale | $549,000$200/sqft |
Source: eXp Realty #21329679 Report a problem | ||
Public tax history
Tax history is unavailable.
Neighborhood: 75495
Nearby homes
- $300,500-- bd1 ba2.6k sqft524 N Dallas Ave, Van Alstyne, TX 75495Off Market
- $182,5003 bd1 ba1.4k sqft548 N Dallas St, Van Alstyne, TX 75495Off Market
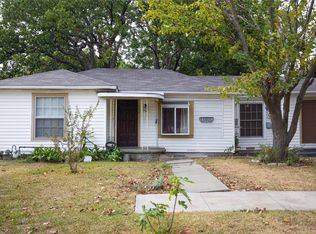
- $181,0003 bd1 ba1.4k sqft548 N Dallas Ave, Van Alstyne, TX 75495Off Market
- $225,400-- bd-- ba1.2k sqft240 Texana St, Van Alstyne, TX 75495Off Market
- $101,200-- bd1 ba672 sqft227 Columbia College St, Van Alstyne, TX 75495Off Market
- $165,800-- bd1 ba1.3k sqft482 N Dallas Ave, Van Alstyne, TX 75495Off Market
- $207,700-- bd1 ba1.4k sqft576 N Dallas Ave, Van Alstyne, TX 75495Off Market
- $116,300-- bd1 ba672 sqft579 W A Denton Dr, Van Alstyne, TX 75495Off Market
Nearby schools
GreatSchools rating
- 7/10Bob and Lola Sanford Elementary SchoolGrades: PK-4Distance: 0.5 mi
- 10/10Van Alstyne Junior High SchoolGrades: 6-8Distance: 0.5 mi
- 9/10Van Alstyne High SchoolGrades: 9-12Distance: 1.2 mi
Schools provided by the listing agent
- Elementary: Bob and Lola Sanford
- Middle: Van Alstyne
- High: Van Alstyne
- District: Van Alstyne ISD
Source: NTREIS. This data may not be complete. We recommend contacting the local school district to confirm school assignments for this home.
Get a cash offer in 3 minutes
Find out how much your home could sell for in as little as 3 minutes with a no-obligation cash offer.
Estimated market value
$539,400
Get a cash offer in 3 minutes
Find out how much your home could sell for in as little as 3 minutes with a no-obligation cash offer.
Estimated market value
$539,400
- Texas
- Grayson County
- Van Alstyne
- 75495
- 524 N Dallas St
