Skip main navigation
Sold for $240,000
  • $240,000

    524 N Hanover St, Pottstown, PA 19464

    4beds
    1,425sqft
    Single Family Residence
    Built in 1900
    4,830 Square Feet Lot
    $291,200 Zestimate®
    $168/sqft
    $2,032 Estimated rent

    Home value

    $291,200

    $265,000 - $314,000

    $2,032/mo

    Zestimate® history
    Loading
    Loading...

    Owner options

    List your home for rent

    $2,032/mo

    Rent Zestimate®

    Find your next renter with Zillow Rental Manager. Plus, with online applications, you can quickly screen prospective tenants – for free.

    Learn more

    $2,032/mo

    Rent Zestimate®

    Refinance and save

    $1,630/mo

    Est. payment

    Refinancing to a lower rate could help reduce your monthly payments and save thousands over the life of the loan.

    See today's rates

    $1,630/mo

    Est. payment

    Explore your selling options

    Work with a Zillow partner agent

    Leverage their expertise and Zillow's premium Showcase listings to get your home seen by more buyers.

    Get started

    List with your own agent

    Get your home in front of millions of buyers by listing it on Zillow.

    Learn how to do it

    Sell it yourself

    Take full control of how buyers see your home on Zillow by listing For Sale by Owner (FSBO).

    List your home

    What's special

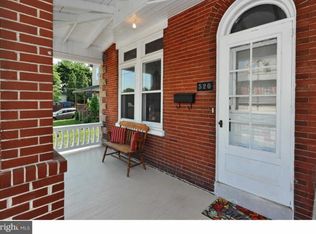
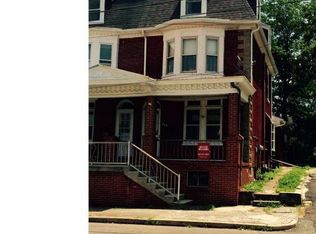
    Stop renting and build your home equity today! This detached 4 bedroom, 2 bath home has original charm with all the modern updates. As you approach the front porch, you'll immediately appreciate the ample space it offers, perfect for sitting and enjoying some relaxation. Upon entering the home, you'll find a generously sized living room with updated engineered vinyl flooring that extends seamlessly into the kitchen area. One notable modern feature in this home is the installation of a mini-split system, which provides added convenience for controlling both heating and air conditioning. This system affords enhanced temperature control while optimizing your expenses! The spacious eat-in kitchen is designed to meet all your cooking and meal preparation requirements. It boasts an abundance of cabinets and ample counter space. Whether you enjoy cooking for a family or entertaining guests, this kitchen is well-equipped to handle all your needs! Just off the kitchen, you'll find a mudroom that offers a practical and functional space. Not only is the laundry conveniently located here, making it easy to manage your household chores, but it also serves as a gateway to the backyard. This setup is designed to minimize the mess and traffic coming through the front door! Completing the main floor of this home is a FULLY remodeled bathroom. This updated bathroom provides all the amenities and features you need but also adds convenience without having to go upstairs! The upper level offers a well-appointed space. As you head upstairs, you'll find 2 spare bedrooms, both featuring hardwood flooring and ceiling fans. Down the hall, is the primary bedroom. This room is equipped with 3 built-in closets, providing ample storage for your clothing and personal items. It also features a ceiling fan and is equipped with its own mini-split system, ensuring your ideal sleeping conditions. In addition to the primary bedroom, there is a bathroom on this floor. The 3rd level of this home offers a spacious and versatile 4th bedroom. It features a built-in queen bed frame, and there's a little sitting area that can be used to put a desk for work, study or just a play area. This 3rd floor provides a great deal of flexibility for various purposes. The amenities that complete the home and make it even MORE appealing is the 2-car garage plus 1 car alley parking that eliminates the need for on-street parking. The fenced in yard offers privacy for family/pets and the backyard space which allows for outdoor activities and gatherings. The paver patio area is perfect for some outdoor cooking and lounging. This property represents a complete package, offering not only comfortable indoor living but also a versatile outdoor space. Home is conveniently located minutes from Rts 100 and 422.

    Zillow last checked:

    Listing updated:

    Listed by:

    Sue Cusumano 610-256-1725,

    Freestyle Real Estate LLC,

    Listing Team: Freestyle Real Estate

    Bought with:

    Staci Aquilante, RS305436

    Providence Realty Services Inc

    Source: Bright MLS,MLS#: PAMC2086740MLS Logo

    Facts & features

    Interior

    Bedrooms & bathrooms
    • Bedrooms: 4
    • Bathrooms: 2
    • Full bathrooms: 2
    • Main level bathrooms: 1
    Primary bedroom
    • Features: Flooring - Carpet, Ceiling Fan(s)
    • Level: Upper
    Bedroom 1
    • Features: Ceiling Fan(s), Flooring - HardWood
    • Level: Upper
    Bedroom 2
    • Features: Ceiling Fan(s), Flooring - HardWood
    • Level: Upper
    Bedroom 4
    • Features: Flooring - Carpet
    • Level: Upper
    Bathroom 1
    • Features: Flooring - Luxury Vinyl Plank
    • Level: Main
    Bathroom 2
    • Features: Bathroom - Tub Shower, Flooring - Luxury Vinyl Plank
    • Level: Upper
    Kitchen
    • Features: Flooring - Luxury Vinyl Plank, Eat-in Kitchen, Ceiling Fan(s)
    • Level: Main
    Living room
    • Features: Flooring - Luxury Vinyl Plank, Ceiling Fan(s)
    • Level: Main
    Heating
    • Forced Air, Natural Gas
    Cooling
    • Central Air, Ductless, Ceiling Fan(s), Electric
    Appliances
    • Included: Water Heater, Refrigerator, Oven/Range - Electric, Gas Water Heater
    • Laundry: Main Level
    Features
    • Ceiling Fan(s), Eat-in Kitchen, Bathroom - Stall Shower, Upgraded Countertops, Bathroom - Tub Shower
    • Flooring: Carpet, Luxury Vinyl, Hardwood, Wood
    • Basement: Drainage System,Sump Pump
    • Has fireplace: No
    Interior area
    • Total structure area: 1,425
    • Total interior livable area: 1,425 sqft
    • Finished area above ground: 1,425
    • Finished area below ground: 0

    Property

    Parking
    • Total spaces: 2
    • Parking features: Garage Faces Rear, Alley Access, Detached
    • Garage spaces: 2
    Accessibility
    • Accessibility features: None
    Features
    • Levels: Two
    • Stories: 2
    • Patio & porch: Porch, Patio
    • Pool features: None
    • Fencing: Full,Back Yard
    Lot
    • Size: 4,830 sqft
    • Dimensions: 34.00 x 0.00
    • Features: Rear Yard, Front Yard
    Details
    • Additional structures: Above Grade, Below Grade
    • Parcel number: 160012780002
    • Zoning: RESIDENTIAL
    • Special conditions: Standard

    Construction

    Type & style
    • Home type: SingleFamily
    • Architectural style: Colonial
    • Property subtype: Single Family Residence
    Materials
    • Vinyl Siding
    • Foundation: Stone
    Condition
    • New construction: No
    • Year built: 1900

    Utilities & green energy

    • Sewer: Public Sewer
    • Water: Public

    Community & neighborhood

    Location
    • Region: Pottstown
    • Subdivision: None Available
    • Municipality: POTTSTOWN BORO

    Other

    Other facts
    • Listing agreement: Exclusive Right To Sell
    • Listing terms: Cash,Conventional,FHA,VA Loan
    • Ownership: Fee Simple

    Price history

    DateEventPrice
    1/25/2024Listing removed--
    Source: Zillow Rentals Report a problem
    1/4/2024Price change$2,200-12%$2/sqft
    Source: Zillow Rentals Report a problem
    12/14/2023Listed for rent$2,500$2/sqft
    Source: Zillow Rentals Report a problem
    12/13/2023Sold$240,000$168/sqft
    Source: Bright MLS #PAMC2086740 Report a problem
    11/7/2023Pending sale$240,000$168/sqft
    Source: Bright MLS #PAMC2086740 Report a problem
    11/3/2023Listed for sale$240,000+92%$168/sqft
    Source: Bright MLS #PAMC2086740 Report a problem
    2/5/2019Sold$125,000-3.1%$88/sqft
    Source: Public Record Report a problem
    1/5/2019Pending sale$129,000$91/sqft
    Source: RE/MAX Fine Homes #1005948835 Report a problem
    11/5/2018Price change$129,000-13.4%$91/sqft
    Source: RE/MAX Fine Homes #1005948835 Report a problem
    10/6/2018Price change$149,000-5.1%$105/sqft
    Source: RE/MAX Fine Homes #1005948835 Report a problem
    8/27/2018Price change$157,000-7.6%$110/sqft
    Source: RE/MAX Fine Homes #1005948835 Report a problem
    8/4/2018Listed for sale$169,900+1.1%$119/sqft
    Source: RE/MAX Fine Homes #1005948835 Report a problem
    12/19/2006Sold$168,000+63.9%$118/sqft
    Source: Public Record Report a problem
    3/19/2002Sold$102,500$72/sqft
    Source: Public Record Report a problem

    Public tax history

    YearProperty taxesTax assessment
    2025$4,886 +1.5%$79,130
    2024$4,813 $79,130
    2023$4,813 +1%$79,130
    2022$4,766 +1.8%$79,130
    2021$4,680 +0.3%$79,130
    2020$4,667 +3.2%$79,130
    2019$4,523 +7%$79,130
    2018$4,229 +0.7%$79,130
    2017$4,198 +0%$79,130
    2016$4,196 +0.6%$79,130
    2015$4,171 +2.4%$79,130
    2014$4,075 +1.7%$79,130
    2013$4,005 +1.2%$79,130
    2012$3,957 +3%$79,130
    2011$3,842 +4.8%$79,130
    2010$3,665 +6.2%$79,130
    2009$3,450 +6.3%$79,130
    2008$3,246 +7.2%--
    2007$3,029 +4%--
    2006$2,913 +3%--
    2005$2,827 +2.1%--
    2004$2,770 +2.4%--
    2003$2,705 +8%--
    2002$2,505 +11.1%--
    2000$2,254 +5.9%--
    1999$2,129 --

    Find assessor info on the county website

    Neighborhood: Beech/Wilson

    Nearby schools

    GreatSchools rating
    Schools provided by the listing agent
    • District: Pottstown

    Source: Bright MLS. This data may not be complete. We recommend contacting the local school district to confirm school assignments for this home.

    Get a cash offer in 3 minutes
    Find out how much your home could sell for in as little as 3 minutes with a no-obligation cash offer.
    Estimated market value
    $291,200
    Get a cash offer in 3 minutes
    Find out how much your home could sell for in as little as 3 minutes with a no-obligation cash offer.
    Estimated market value
    $291,200