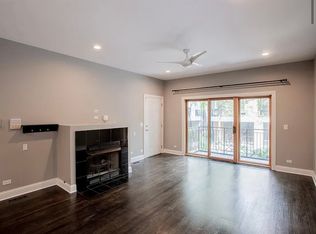
Spacious duplex down with 2 side by side parking spots (not tandem) included . Amazing West Town location! First level features open concept great room with access to balcony perfect for entertaining. Kitchen BRAND NEW stainless steel appliance package , custom cabinets with built-ins, granite counter tops , back splash and multi-level breakfast bar. Spacious primary bedroom with en-suite bath , dual vanity , separate tub and shower and walk-in closet with organizers. Nice sized second bedroom with adjacent bath. Lower level features den/office with built-in murphy bed combo , stackable washer/dryer and access to enclosed patio to create the ultimate urban oasis. Entire unit has been freshly painted and ready for you to move in a enjoy! Vibrant West Town location convenient to shopping, restaurants , cafes and parks.
Closed
$467,500
524 N Hermitage Ave APT 2, Chicago, IL 60622
2beds
1,308sqft
Condominium, Single Family Residence
Built in 2004
-- sqft lot
$500,000 Zestimate®
$357/sqft
$3,816 Estimated rent
Home value
$500,000
$445,000 - $560,000
$3,816/mo
Zestimate® history
Owner options
List your home for rent
$3,816/mo
Rent Zestimate®
Find your next renter with Zillow Rental Manager. Plus, with online applications, you can quickly screen prospective tenants – for free.
$3,816/mo
Rent Zestimate®
Refinance and save
$3,668/mo
Est. payment
Refinancing to a lower rate could help reduce your monthly payments and save thousands over the life of the loan.
$3,668/mo
Est. payment
Explore your selling options
Work with a Zillow partner agent
Leverage their expertise and Zillow's premium Showcase listings to get your home seen by more buyers.
Get startedList with your own agent
Get your home in front of millions of buyers by listing it on Zillow.
Learn how to do itSell it yourself
Take full control of how buyers see your home on Zillow by listing For Sale by Owner (FSBO).
List your homeWhat's special
Second bedroomEn-suite bathAdjacent bathCustom cabinets with built-insSpacious primary bedroomMulti-level breakfast barOpen concept great room
Zillow last checked:
Listing updated:
Listed by:
Melissa Vasic 708-352-4840,
Coldwell Banker Realty
Bought with:
Michelle Berger
North Clybourn Group, Inc.
Source: MRED as distributed by MLS GRID,MLS#: 12294622
Facts & features
Interior
Bedrooms & bathrooms
- Bedrooms: 2
- Bathrooms: 2
- Full bathrooms: 2
Rooms
- Room types: No additional rooms
Primary bedroom
- Features: Flooring (Hardwood), Bathroom (Full)
- Level: Main
- Area: 144 Square Feet
- Dimensions: 12X12
Bedroom 2
- Features: Flooring (Hardwood)
- Level: Main
- Area: 90 Square Feet
- Dimensions: 10X9
Dining room
- Level: Main
- Dimensions: COMBO
Family room
- Features: Flooring (Hardwood)
- Level: Lower
- Area: 132 Square Feet
- Dimensions: 12X11
Kitchen
- Features: Kitchen (Eating Area-Breakfast Bar), Flooring (Hardwood)
- Level: Main
- Area: 108 Square Feet
- Dimensions: 12X9
Living room
- Features: Flooring (Hardwood)
- Level: Main
- Area: 338 Square Feet
- Dimensions: 26X13
Heating
- Natural Gas
Cooling
- Central Air
Appliances
- Included: Range, Microwave, Dishwasher, Refrigerator, Washer, Dryer
- Laundry: Main Level, In Unit
Features
- Walk-In Closet(s)
- Flooring: Hardwood
- Basement: None
Interior area
- Total structure area: 1,308
- Total interior livable area: 1,308 sqft
Property
Parking
- Total spaces: 2
- Parking features: On Site, Other
Accessibility
- Accessibility features: No Disability Access
Features
- Exterior features: Balcony
Details
- Parcel number: 17072210431002
- Special conditions: None
Construction
Type & style
- Home type: Condo
- Property subtype: Condominium, Single Family Residence
Materials
- Brick
Condition
- New construction: No
- Year built: 2004
Utilities & green energy
- Sewer: Public Sewer
- Water: Lake Michigan
Community & HOA
HOA
- Has HOA: Yes
- Services included: Water, Parking, Insurance, Scavenger, Snow Removal
- HOA fee: $345 monthly
Location
- Region: Chicago
Financial & listing details
- Price per square foot: $357/sqft
- Annual tax amount: $9,133
- Date on market: 2/20/2025
- Listing terms: Conventional
- Ownership: Condo
Price history
| Date | Event | Price |
|---|---|---|
| 4/3/2025 | Sold | $467,500+1.7%$357/sqft |
Source:  MRED as distributed by MLS GRID #12294622 Report a problem MRED as distributed by MLS GRID #12294622 Report a problem | ||
| 3/3/2025 | Contingent | $459,900$352/sqft |
Source: MRED as distributed by MLS GRID #12294622 Report a problem | ||
| 2/20/2025 | Listed for sale | $459,900-8%$352/sqft |
Source: MRED as distributed by MLS GRID #12294622 Report a problem | ||
| 2/20/2025 | Listing removed | $499,900$382/sqft |
Source: MRED as distributed by MLS GRID #12214046 Report a problem | ||
| 11/20/2024 | Listed for sale | $499,900-4.8%$382/sqft |
Source: MRED as distributed by MLS GRID #12214046 Report a problem | ||
| 10/7/2024 | Listing removed | $525,000$401/sqft |
Source: MRED as distributed by MLS GRID #12177810 Report a problem | ||
| 10/1/2024 | Listed for sale | $525,000-4.4%$401/sqft |
Source: MRED as distributed by MLS GRID #12177810 Report a problem | ||
| 9/19/2024 | Listing removed | $549,000$420/sqft |
Source: MRED as distributed by MLS GRID #12159781 Report a problem | ||
| 9/12/2024 | Listed for sale | $549,000+42.6%$420/sqft |
Source: MRED as distributed by MLS GRID #12159781 Report a problem | ||
| 12/21/2018 | Sold | $385,000-2.5%$294/sqft |
Source: MRED as distributed by MLS GRID #10072940 Report a problem | ||
| 10/30/2018 | Pending sale | $395,000$302/sqft |
Source: daprile properties #10072940 Report a problem | ||
| 10/2/2018 | Price change | $395,000-0.8%$302/sqft |
Source: daprile properties #10072940 Report a problem | ||
| 9/15/2018 | Price change | $398,000-0.3%$304/sqft |
Source: daprile properties #10072940 Report a problem | ||
| 9/5/2018 | Listed for sale | $399,000$305/sqft |
Source: daprile properties #10072940 Report a problem | ||
Public tax history
Tax history is unavailable.
Neighborhood: West Town
Nearby homes
- $527,5002 bd2 ba1.1k sqft524 N Hermitage Ave APT 1, Chicago, IL 60622Off Market

- $502,4002 bd2 ba1.2k sqft524 N Hermitage Ave APT 7, Chicago, IL 60622Off Market

- $534,9002 bd2 ba1.6k sqft524 N Hermitage Ave APT 3, Chicago, IL 60622Off Market
- $459,0002 bd2 ba1.1k sqft524 N Hermitage Ave APT 8, Chicago, IL 60622Off Market
- $497,4002 bd2 ba1.1k sqft524 N Hermitage Ave APT 9, Chicago, IL 60622Off Market
- $466,8002 bd2 ba1.1k sqft524 N Hermitage Ave APT 4, Chicago, IL 60622Off Market
- $517,6002 bd2 ba1.2k sqft524 N Hermitage Ave APT 5, Chicago, IL 60622Off Market
- $480,8002 bd2 ba-- sqft524 N Hermitage Ave APT 6, Chicago, IL 60622Off Market
Nearby schools
GreatSchools rating
- 3/10Talcott Elementary SchoolGrades: PK-8Distance: 0.2 mi
- 1/10Wells Community Academy High SchoolGrades: 9-12Distance: 0.5 mi
Schools provided by the listing agent
- Elementary: Talcott Elementary School
- High: Wells Community Academy Senior H
- District: 299
Source: MRED as distributed by MLS GRID. This data may not be complete. We recommend contacting the local school district to confirm school assignments for this home.
Get a cash offer in 3 minutes
Find out how much your home could sell for in as little as 3 minutes with a no-obligation cash offer.
Estimated market value
$500,000
Get a cash offer in 3 minutes
Find out how much your home could sell for in as little as 3 minutes with a no-obligation cash offer.
Estimated market value
$500,000
- Illinois
- Cook County
- Chicago
- 60622
- West Town
- 524 N Hermitage Ave Apartment 2
Nearby cities
Nearby neighborhoods
Nearby zip codes
Other Chicago Topics
