Rare gem completed in 2025 on the Canal in Atlantic Beach with private dock and the perfect setup for enjoying the coast! Experience coastal living at its finest in this stunning light-filled home. Boasting 4 spacious bedrooms and 3.5 luxurious baths across approximately 2,500 square feet, this residence was designed with both quality and style in mind. The open floor plan is complemented by high-end finishes and a sleek, low-maintenance exterior that stands out in the heart of Atlantic Beach.
Perfectly situated on a canal-front lot, this home is an angler's dream realized. Preparation is effortless with a dedicated, climate-controlled tackle room located just off the lower porch, offering expansive storage for your finest gear. A high-end industrial ice maker ensures your coolers are topped off and ready for a full day offshore before you even leave the dock. Step from your large back porch into your backyard and onto the boat on your private 10,000 lb lift, seamlessly heading out to enjoy a day on the water. Extra features you'll lover include the irrigation system, whole house generator, elevator, Rinnai tankless water heater and whole house water filtration through kinetico.
Best of all, this home is being sold largely furnished, allowing you to skip the setup and start living the salt life the day you close. From the sleek modern exterior to the premier waterfront location, 524 N Kinston Ave is the turnkey retreat you've been waiting for.
Under contract
Price cut: $50K (6/15)
$1,899,000
524 N Kinston Avenue, Atlantic Beach, NC 28512
4beds
2,437sqft
Single Family Residence
Built in 2025
6,534 Square Feet Lot
$1,826,500 Zestimate®
$779/sqft
$-- HOA
What's special
- 96 days |
- 803 |
- 21 |
Zillow last checked:
Listing updated:
Listed by:
Mary Cheatham King Real Estate team 252-518-5222,
Keller Williams Crystal Coast
Source: Hive MLS,MLS#: 100566026 Originating MLS: Carteret County Association of Realtors
Originating MLS: Carteret County Association of RealtorsFacts & features
Interior
Bedrooms & bathrooms
- Bedrooms: 4
- Bathrooms: 4
- Full bathrooms: 3
- 1/2 bathrooms: 1
Rooms
- Room types: Other, Family Room, Dining Room, Master Bedroom, Bedroom 2, Bedroom 3, Bedroom 4, Bathroom 1, Bathroom 2, Bathroom 3, Basement
Primary bedroom
- Level: Second
Bedroom 2
- Level: Third
Bedroom 3
- Level: Third
Bedroom 4
- Level: Third
Bathroom 1
- Level: First
Bathroom 2
- Level: Second
Bathroom 3
- Level: Third
Bathroom 4
- Level: Third
Dining room
- Level: Second
Family room
- Level: Second
Kitchen
- Level: Second
Other
- Level: First
Heating
- Heat Pump, Electric, Zoned
Cooling
- Zoned, Heat Pump
Appliances
- Included: Vented Exhaust Fan, Built-In Microwave, Refrigerator, Ice Maker, Humidifier, Dishwasher, Gas Range
- Laundry: Dryer Hookup, Washer Hookup, Laundry Room
Features
- Walk-in Closet(s), High Ceilings, Mud Room, Whole-Home Generator, Kitchen Island, Elevator, Ceiling Fan(s), Furnished, Walk-in Shower, Blinds/Shades, Dry Bar, Eat-in Kitchen, Walk-In Closet(s)
- Flooring: LVT/LVP, Tile
- Furnished: Yes
Interior area
- Total structure area: 2,437
- Total interior livable area: 2,437 sqft
Video & virtual tour
Property
Parking
- Parking features: Attached, Covered, Concrete, Off Street, Underhouse
- Has attached garage: Yes
Accessibility
- Accessibility features: Accessible Elevator Installed
Features
- Levels: Three Or More
- Patio & porch: Covered, Balcony, Rear Porch
- Exterior features: Irrigation System
- Fencing: Metal/Ornamental,Back Yard
- Has view: Yes
- View description: Canal
- Has water view: Yes
- Water view: Canal
- Waterfront features: Boat Lift, Canal Front
- Frontage type: Canal Front
Lot
- Size: 6,534 Square Feet
- Features: Boat Slip, Boat Dock, Boat Lift
Details
- Parcel number: 637512850300000
- Zoning: RSW
- Special conditions: Standard
- Other equipment: Generator
Construction
Type & style
- Home type: SingleFamily
- Property subtype: Single Family Residence
Materials
- Fiber Cement, Wood Frame
- Foundation: Raised, Slab
- Roof: Architectural Shingle,Metal
Condition
- New construction: No
- Year built: 2025
Utilities & green energy
- Sewer: Septic Tank
- Utilities for property: Water Connected
Community & HOA
Community
- Subdivision: Atlantic Bch Isles
HOA
- Has HOA: No
Location
- Region: Atlantic Beach
Financial & listing details
- Price per square foot: $779/sqft
- Tax assessed value: $869,303
- Annual tax amount: $1,361
- Date on market: 4/9/2026
- Cumulative days on market: 96 days
- Listing agreement: Blanket Listing Agreement
- Listing terms: Cash,Conventional,FHA,VA Loan
- Road surface type: Paved
Estimated market value
$1,826,500
$1.74M - $1.92M
$6,908/mo
Price history
| Date | Event | Price |
|---|---|---|
| 7/2/2026 | Contingent | $1,899,000$779/sqft |
Source:  Hive MLS #100566026 Report a problem Hive MLS #100566026 Report a problem | ||
| 6/15/2026 | Price change | $1,899,000-2.6%$779/sqft |
Source: Hive MLS #100566026 Report a problem | ||
| 5/28/2026 | Price change | $1,949,000-2.5%$800/sqft |
Source: Hive MLS #100566026 Report a problem | ||
| 4/9/2026 | Listed for sale | $1,999,000+150.2%$820/sqft |
Source: Hive MLS #100566026 Report a problem | ||
| 8/4/2023 | Sold | $799,000$328/sqft |
Source: Hive MLS #100390741 Report a problem | ||
| 6/23/2023 | Pending sale | $799,000$328/sqft |
Source: Hive MLS #100390741 Report a problem | ||
| 6/21/2023 | Listed for sale | $799,000$328/sqft |
Source: Hive MLS #100390741 Report a problem | ||
Public tax history
| Year | Property taxes | Tax assessment |
|---|---|---|
| 2024 | $1,361 +6.5% | $371,393 |
| 2023 | $1,278 +3% | $371,393 |
| 2022 | $1,241 | $371,393 +4.3% |
| 2021 | $1,241 | $356,082 -4.1% |
| 2020 | -- | $371,393 +23.4% |
| 2019 | $948 | $300,947 |
| 2017 | $948 | $300,947 |
| 2016 | $948 | $300,947 |
| 2015 | $948 +3.3% | $300,947 +2.4% |
| 2014 | $918 | $293,879 |
| 2013 | -- | $293,879 |
| 2012 | -- | -- |
| 2011 | -- | -- |
| 2010 | -- | $576,605 |
| 2009 | -- | $576,605 |
Find assessor info on the county website
Monthly payment
Est. payment
Payment breakdown
Explore the cost of this home by adjusting the details. Changes won't be saved.Climate risks
Neighborhood: 28512
Nearby schools
GreatSchools rating
- 5/10Morehead Elementary At Camp GlennGrades: 4-5Distance: 1.4 mi
- 8/10Morehead City Middle SchoolGrades: 6-8Distance: 1.9 mi
- 5/10West Carteret High SchoolGrades: 8-12Distance: 3.3 mi
Schools provided by the listing agent
- Elementary: Morehead City Elem
- Middle: Morehead City
- High: West Carteret
Source: Hive MLS. This data may not be complete. We recommend contacting the local school district to confirm school assignments for this home.
- $985,0003 bd2 ba1.7k sqft526 N Kinston Ave, Atlantic Beach, NC 28512Off Market
- $908,8003 bd2 ba1.3k sqft522 N Kinston Ave, Atlantic Beach, NC 28512Off Market
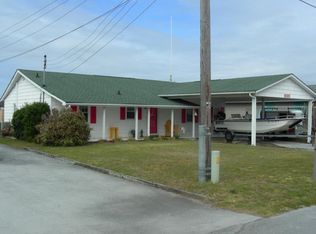
- $810,4003 bd2 ba1.2k sqft528 N Kinston Ave, Atlantic Beach, NC 28512Off Market
- $1,324,4004 bd2 ba2k sqft525 N Kinston Ave, Atlantic Beach, NC 28512Off Market
- $961,7003 bd2 ba1k sqft520 Kinston Ave, Atlantic Beach, NC 28512Off Market
- $900,8003 bd3 ba1.6k sqft527 N Kinston Ave, Atlantic Beach, NC 28512Off Market
- $1,499,9003 bd3 ba2.8k sqft521 N Kinston Ave, Atlantic Beach, NC 28512Off Market
- $739,2002 bd1 ba1.3k sqft530 N Kinston Ave, Atlantic Beach, NC 28512Off Market
A local agent can set up tours, give advice and negotiate with sellers.
A local lender can help you make sure your offer is ready when you are.
Similar homes
- $1,700,0003 bd3 ba3k sqft202 W Atlantic Boulevard, Atlantic Beach, NC 28512For Sale
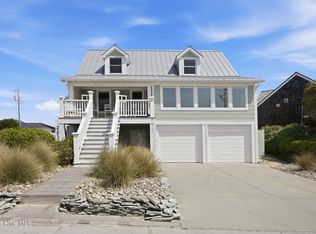
 MLS ID #100564172, Whitford-Melson Homes Team, Coldwell Banker Sea Coast AB. Hive MLS
 - $2,150,0004 bd4 ba2.1k sqft1711 E Fort Macon Road, Atlantic Beach, NC 28512For Sale
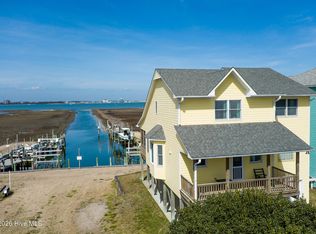 MLS ID #100560854, Lisa Munden, Realty One Group Navigate. Hive MLS
 - $1,880,0003 bd4 ba2.6k sqft112 Sandpiper Court, Atlantic Beach, NC 28512For Sale
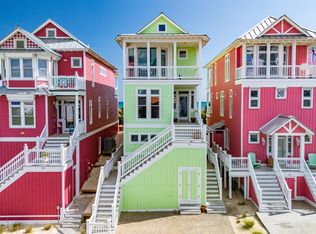 MLS ID #100575984, Gina Carey, LPT Realty. Hive MLS
 - $1,800,0005 bd3 ba2.1k sqft202 Glenn Street, Atlantic Beach, NC 28512For Sale
 MLS ID #100561917, Carolyn W Cannon, Cannon & Gruber, Realtors. Hive MLS
 - $1,365,0004 bd3 ba2.7k sqft104 Talford Drive, Atlantic Beach, NC 28512For SaleMLS ID #100578726, J. (John) Vann Parker, CENTURY 21 Coastland Realty. Hive MLS
- $1,750,0003 bd4 ba2.3k sqft113 Hoop Pole Creek Drive, Atlantic Beach, NC 28512For SaleMLS ID #100448422, Alan Shelor, Alan Shelor Real Estate. Hive MLS
- $1,955,0003 bd3 ba2.4k sqft135 Gallants Point Road, Beaufort, NC 28516For SaleMLS ID #100577140, Meredith & Matt Team Johnson, RE/MAX Ocean Properties. Hive MLS
- $1,875,0005 bd6 ba3.3k sqft941 Salter Path Road, Salter Path, NC 28512For SaleMLS ID #100577920, Beth G. Smith, Keller Williams Realty. Hive MLS
- $2,475,0004 bd4 ba2.1k sqft111 Dogwood Circle, Pine Knoll Shores, NC 28512For SaleMLS ID #100556338, Mary Cheatham King Real Estate team, Keller Williams Crystal Coast. Hive MLS
- $1,350,0003 bd2 ba2.4k sqft105 Magnolia Court, Pine Knoll Shores, NC 28512For SaleMLS ID #100579451, Emily Baran Prohovich, Baran Properties. Hive MLS
- $1,349,0003 bd3 ba2k sqft116 Beechwood Drive, Pine Knoll Shores, NC 28512For SaleMLS ID #100576023, Bailey Basnight Real Estate, Coldwell Banker Sea Coast AB. Hive MLS
- $949,5004 bd2 ba1.6k sqft401 E Atlantic Boulevard, Atlantic Beach, NC 28512For SaleMLS ID #100569994, Pamela W Bird, Al Williams Properties. Hive MLS
- $2,525,0004 bd4 ba2.2k sqft1096 Salter Path Road, Salter Path, NC 28512For SaleMLS ID #100566323, Ryan Ayre, Landmark Sotheby's International Realty. Hive MLS
- $1,550,0004 bd3 ba3.1k sqft201 Mansfield Parkway, Morehead City, NC 28557For SaleMLS ID #100578511, Kristin Marceau, Realty One Group Navigate. Hive MLS
- $1,775,5004 bd4 ba3.4k sqft1536 Ann Street, Beaufort, NC 28516For SaleMLS ID #100582078, Dorothy R Kirtley, Dorothy Kirtley Real Estate. Hive MLS
- $950,0003 bd3 ba1.9k sqft205 Barefoot Lane, Atlantic Beach, NC 28512For SaleMLS ID #100532705, Candice Tirado, Coldwell Banker Sea Coast Adv EI. Hive MLS
- $1,195,0004 bd5 ba3k sqft138 Mimosa Boulevard, Pine Knoll Shores, NC 28512New ConstructionMLS ID #100576267, Emily Baran Prohovich, Baran Properties. Hive MLS
- $1,450,0004 bd4 ba3.1k sqft2106 Evans Street, Morehead City, NC 28557For SaleMLS ID #100572337, Charlotte Quinn, Rich Realty Group, Inc.. Hive MLS
- $970,0004 bd2 ba2.4k sqft104 Elm Court, Pine Knoll Shores, NC 28512For SaleMLS ID #100554101, Mary Cheatham King Real Estate team, Keller Williams Crystal Coast. Hive MLS
- $1,189,0002 bd3 ba1.7k sqft237 Sea Dreams Drive, Atlantic Beach, NC 28512For SaleMLS ID #100576623, Pamela W Bird, Al Williams Properties. Hive MLS
