Skip main navigation
Sold for $1,675,000
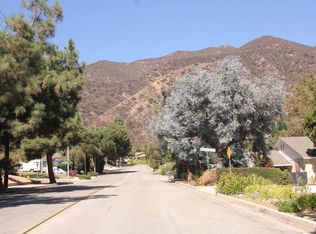
Street View
  • Listed by: Berkshire Hathaway HomeService • Carol Ann Canterbury • Contact: 626-252-6322
    Bought with: Compass
    $1,675,000

    524 N Michillinda Ave, Sierra Madre, CA 91024

    3beds
    3,259sqft
    Single Family Residence
    Built in 1955
    0.36 Acres Lot
    $-- Zestimate®
    $514/sqft
    $7,044 Estimated rent

    Home value

    Not available

    Estimated sales range

    Not available

    $7,044/mo

    Zestimate® history
    Loading
    Loading...

    Owner options

    List your home for rent

    $7,044/mo

    Rent Zestimate®

    Find your next renter with Zillow Rental Manager. Plus, with online applications, you can quickly screen prospective tenants – for free.

    Learn more

    $7,044/mo

    Rent Zestimate®

    Refinance and save

    $10,666/mo

    Est. payment

    Refinancing to a lower rate could help reduce your monthly payments and save thousands over the life of the loan.

    See today's rates

    $10,666/mo

    Est. payment

    Explore your selling options

    Work with a Zillow partner agent

    Leverage their expertise and Zillow's premium Showcase listings to get your home seen by more buyers.

    Get started

    List with your own agent

    Get your home in front of millions of buyers by listing it on Zillow.

    Learn how to do it

    Sell it yourself

    Take full control of how buyers see your home on Zillow by listing For Sale by Owner (FSBO).

    List your home

    What's special

    Swimming poolFruit treesSprawling backyardMountain viewsEn-suite bathroomHome officeOversized walk-in closets
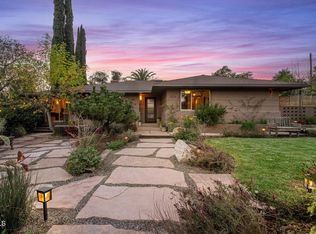
    Welcome to the American Dream! Introducing an exceptional real estate opportunity in this coveted N Sierra Madre neighborhood, offering mountain views and a tranquil setting in a sought after location where dining, entertainment, and outdoor activities are within easy reach. This residence presents a rare chance to live in a premium property or to enhance it further into a luxury estate. Situated on a generous corner lot of Michillinda Ave and a cul de sac Michillinda Way you have a private driveway, this two-story traditional rambler offers space for entertaining and everyday living. Sunlight streams through the windows creating a warm and inviting atmosphere. Lovingly maintained by the same family for decades, this residence is a rare find. The heart of the home lies within the well-appointed kitchen, featuring recessed lighting, abundant wood cabinetry, stainless steel appliances, double ovens, a 5 burner cook top, a convenient pot filler and a stylish stone backsplash. Breakfast nook and a formal dining room. Three comfortable bedrooms, two of which are located on the main level, offer built- in closets, while the beautifully updated bathroom showcases double sinks, stone countertops, a tub, and a separate oversized shower. Upstairs, the primary suite offers privacy and separation with vaulted beamed ceilings, bay window, 2 oversized Walk-in closets, a laundry chute and en-suite bathroom with a skylight. Downstairs find additional living space with a bar and a ¾ bathroom as well as a home office or mud-room. There is a large loft over the garage useful for more storage. There are 3 Brand New garage doors with openers and a Car Port. The interior has just been painted. This property encapsulates the essence of comfortable living in a prime Sierra Madre location, offering a rare opportunity to enjoy life in this idyllic community. The street is at top of N. Michillinda, no noise or traffic. Outside the property transforms into an oasis. The sprawling backyard features a swimming pool, patio, deck, and a grassy yard with fruit trees, providing the perfect setting for outdoor activities. With an abundance of space and potential, this property offers endless possibilities for customization.

    Zillow last checked:

    Listing updated:

    Listed by:

    Carol Ann Canterbury DRE #01243298 626-252-6322,

    Berkshire Hathaway HomeService,

    Daniel Collins DRE #01980251,

    HILL TOP REAL ESTATE

    Bought with:

    Mary Regal, DRE #01963054

    Compass

    Robert Kallick, DRE #01871966

    Compass

    Source: CRMLS,MLS#: AR24138930MLS LogoOriginating MLS: California Regional MLS

    Facts & features

    Interior

    Bedrooms & bathrooms
    • Bedrooms: 3
    • Bathrooms: 3
    • Full bathrooms: 3
    • Main level bathrooms: 2
    • Main level bedrooms: 2
    Rooms
    • Room types: Bedroom, Center Hall, Den, Entry/Foyer, Family Room, Kitchen, Laundry, Living Room, Primary Bathroom, Primary Bedroom, Dining Room
    Bedroom
    • Features: Bedroom on Main Level
    Bathroom
    • Features: Full Bath on Main Level, Remodeled, Upgraded, Walk-In Shower
    Kitchen
    • Features: Kitchen Island, Kitchen/Family Room Combo
    Heating
    • Central
    Cooling
    • Central Air, Wall/Window Unit(s), Attic Fan
    Appliances
    • Included: 6 Burner Stove, Double Oven, Dishwasher, Gas Cooktop, Gas Oven, Gas Range, Gas Water Heater, Microwave, Water To Refrigerator, Water Heater
    • Laundry: Electric Dryer Hookup, Inside, Laundry Room
    Features
    • Beamed Ceilings, Block Walls, Chair Rail, Ceiling Fan(s), Crown Molding, Separate/Formal Dining Room, Granite Counters, Pantry, Bar, Bedroom on Main Level
    • Flooring: Carpet, Wood
    • Doors: Sliding Doors
    • Windows: Blinds, Screens
    • Has fireplace: Yes
    • Fireplace features: Living Room
    • Common walls with other units/homes: No Common Walls
    Interior area
    • Total interior livable area: 3,259 sqft

    Property

    Parking
    • Total spaces: 5
    • Parking features: Covered, Door-Multi, Direct Access, Door-Single, Driveway, Garage, Gated, Garage Faces Side, On Street
    • Attached garage spaces: 3
    • Carport spaces: 2
    • Covered spaces: 5
    Features
    • Levels: One,Two
    • Stories: 1
    • Entry location: street
    • Patio & porch: Concrete, Covered
    • Has private pool: Yes
    • Pool features: In Ground, Private
    • Fencing: Good Condition
    • Has view: Yes
    • View description: Mountain(s)
    Lot
    • Size: 0.36 Acres
    • Features: Corner Lot, Sprinklers In Rear, Sprinklers In Front, Rectangular Lot, Yard
    Details
    • Parcel number: 5761010005
    • Zoning: SRR1-CUP*
    • Special conditions: Standard,Trust

    Construction

    Type & style
    • Home type: SingleFamily
    • Architectural style: Traditional
    • Property subtype: Single Family Residence
    Condition
    • New construction: No
    • Year built: 1955

    Utilities & green energy

    • Electric: 220 Volts in Garage
    • Sewer: Public Sewer
    • Water: Public
    • Utilities for property: Cable Available, Cable Connected, Electricity Available, Natural Gas Available

    Community & HOA

    Community
    • Features: Street Lights
    Location
    • Region: Sierra Madre

    Financial & listing details

    • Price per square foot: $514/sqft
    • Tax assessed value: $1,708,500
    • Date on market: 7/9/2024
    • Cumulative days on market: 156 days
    • Listing terms: Cash,Cash to New Loan,Conventional,Contract
    • Inclusions: Fridge

    Price history

    DateEventPrice
    12/30/2024Sold$1,675,000-6.9%$514/sqft
    Source: CRMLS #AR24138930 Report a problem
    12/21/2024Pending sale$1,799,000$552/sqft
    Source: CRMLS #AR24138930 Report a problem
    12/12/2024Contingent$1,799,000$552/sqft
    Source: CRMLS #AR24138930 Report a problem
    10/17/2024Price change$1,799,000-10%$552/sqft
    Source: CRMLS #AR24138930 Report a problem
    7/29/2024Price change$1,998,000-4.9%$613/sqft
    Source: CRMLS #AR24138930 Report a problem
    7/9/2024Listed for sale$2,100,000$644/sqft
    Source: CRMLS #AR24138930 Report a problem

    Public tax history

    YearProperty taxesTax assessment
    2026-- $1,708,500 +2%
    2025$19,533 -18.9%$1,675,000 -20.1%
    2024$24,078 +497.3%$2,095,080 +586.2%
    2023$4,031 +3.3%$305,303 +2%
    2022$3,901 +4.3%$299,317 +2%
    2021$3,739 +3.7%$293,449 +1%
    2020$3,605 $290,441 +2%
    2019$3,605 +2.7%$284,747 +2%
    2018$3,510 $279,165 +2%
    2017$3,510 +1%$273,692 +2%
    2016$3,474 +3.8%$268,327 +1.5%
    2015$3,348 +3.4%$264,298 +2%
    2014$3,239 $259,121 +2.5%
    2012-- $252,894 +2%
    2011-- $247,936 +0.8%
    2010-- $246,084 -0.2%
    2009-- $246,670 +2%
    2008-- $241,835 +2%
    2007-- $237,094 +2%
    2006-- $232,446
    2005-- $232,446 +4%
    2004-- $223,422 +1.9%
    2003-- $219,328 +2%
    2002-- $215,028 +4%
    2000-- $206,680
    Find assessor info on the county website

    Neighborhood: 91024

    Nearby schools

    GreatSchools rating
    Schools provided by the listing agent
    • Elementary: Sierra Madre
    • Middle: Sierra Madre
    • High: Pasadena

    Source: CRMLS. This data may not be complete. We recommend contacting the local school district to confirm school assignments for this home.

    Get pre-qualified for a loan
    At Zillow Home Loans, we can pre-qualify you in as little as 5 minutes with no impact to your credit score.

    An equal housing lender. NMLS #10287.