Skip main navigation
Closed
  • $319,250

    524 N Nassau Road, Averill Park, NY 12018

    3beds
    1,350sqft
    Single Family Residence, Residential
    Built in 1947
    1.6 Acres Lot
    $374,300 Zestimate®
    $236/sqft
    $2,281 Estimated rent

    Home value

    $374,300

    $356,000 - $393,000

    $2,281/mo

    Zestimate® history
    Loading
    Loading...

    Owner options

    List your home for rent

    $2,281/mo

    Rent Zestimate®

    Find your next renter with Zillow Rental Manager. Plus, with online applications, you can quickly screen prospective tenants – for free.

    Learn more

    $2,281/mo

    Rent Zestimate®

    Refinance and save

    $2,216/mo

    Est. payment

    Refinancing to a lower rate could help reduce your monthly payments and save thousands over the life of the loan.

    See today's rates

    $2,216/mo

    Est. payment

    Explore your selling options

    Work with a Zillow partner agent

    Leverage their expertise and Zillow's premium Showcase listings to get your home seen by more buyers.

    Get started

    List with your own agent

    Get your home in front of millions of buyers by listing it on Zillow.

    Learn how to do it

    Sell it yourself

    Take full control of how buyers see your home on Zillow by listing For Sale by Owner (FSBO).

    List your home

    What's special

    Open floor planUpdated kitchenUpgraded windowsQuartz counter topsSs appliancesTall ceilingsLarge island
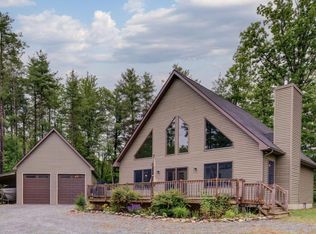
    This is your dream home! This gorgeous, stone-built home is located on a tranquil lot with over an acre of privacy. The large upper deck is a perfect place to sit and watch the wildlife below. The modern & open floor plan allows you to entertain in the updated kitchen & still interact with your guests. The kitchen has been fully remodeled (2014) with Quartz counter tops, a large island, SS appliances, recess lighting, cherry wood floors & dbl hung Anderson windows (the upgraded windows are throughout the home as well). The stunning bathroom is all new with marble tile. A laundry hook-up has been added to the 1st floor. The basement has tall ceilings & plenty of extra space. The attic is massive and has endless possibilities for expansion. Located a stone's throw away from multiple lakes.

    Zillow last checked:

    Listing updated:

    Listed by:

    Stephanie Ciampolillo 518-847-5599,

    Miranda Real Estate Group Inc

    Bought with:

    Penelope Crosby, 10401308875

    Hunt Real Estate ERA

    Source: Global MLS,MLS#: 202322416MLS Logo

    Facts & features

    Interior

    Bedrooms & bathrooms
    • Bedrooms: 3
    • Bathrooms: 1
    • Full bathrooms: 1
    Bedroom
    • Level: First
    • Area: 115
    • Dimensions: 10.00 x 11.50
    Bedroom
    • Level: First
    • Area: 126.5
    • Dimensions: 11.00 x 11.50
    Bedroom
    • Level: First
    • Area: 132
    • Dimensions: 11.00 x 12.00
    Full bathroom
    • Level: First
    Kitchen
    • Level: First
    Living room
    • Level: First
    Heating
    • Fireplace Insert, Oil, Wood
    Cooling
    • Window Unit(s)
    Appliances
    • Included: Dishwasher, Dryer, Electric Oven, Microwave, Oil Water Heater, Refrigerator, Washer, Water Softener
    • Laundry: Electric Dryer Hookup, In Basement, Laundry Room, Washer Hookup
    Features
    • High Speed Internet, Ceiling Fan(s), Built-in Features, Ceramic Tile Bath, Eat-in Kitchen, Kitchen Island
    • Flooring: Other, Tile, Carpet, Hardwood
    • Doors: ENERGY STAR Qualified Doors
    • Windows: Blinds, Double Pane Windows, ENERGY STAR Qualified Windows
    • Basement: Exterior Entry
    • Number of fireplaces: 1
    • Fireplace features: Living Room, Wood Burning
    Interior area
    • Total structure area: 1,350
    • Total interior livable area: 1,350 sqft
    • Finished area above ground: 1,350
    • Finished area below ground: 0

    Property

    Parking
    • Total spaces: 5
    • Parking features: Paved, Driveway
    • Has uncovered spaces: Yes
    Features
    • Patio & porch: Rear Porch, Covered
    • Exterior features: Garden, Lighting
    • Has view: Yes
    • View description: Other, Trees/Woods
    Lot
    • Size: 1.60 Acres
    • Features: Private, Views, Wooded, Corner Lot, Garden
    Details
    • Additional structures: Shed(s)
    • Parcel number: 384000 159.143.1
    • Special conditions: Standard

    Construction

    Type & style
    • Home type: SingleFamily
    • Architectural style: Custom
    • Property subtype: Single Family Residence, Residential
    Materials
    • Cedar
    • Roof: Asphalt
    Condition
    • New construction: No
    • Year built: 1947

    Utilities & green energy

    • Sewer: Septic Tank

    Community & neighborhood

    Location
    • Region: Averill Park

    Price history

    DateEventPrice
    10/2/2023Sold$319,250+6.4%$236/sqft
    Source: Global MLS #202322416 Report a problem
    8/28/2023Contingent$300,000$222/sqft
    Source: NY State MLS #11198106 Report a problem
    8/14/2023Pending sale$300,000$222/sqft
    Source: Global MLS #202322416 Report a problem
    8/9/2023Listed for sale$300,000+233.3%$222/sqft
    Source: Global MLS #202322416 Report a problem
    9/28/1993Sold$90,000$67/sqft
    Source: Agent Provided Report a problem

    Public tax history

    YearProperty taxesTax assessment
    2025-- $335,000 +89.3%
    2024-- $177,000 +26%
    2023-- $140,500
    2022-- $140,500
    2021-- $140,500
    2020-- $140,500
    2019-- $140,500
    2018-- $140,500
    2017$3,682 $140,500
    2016-- $140,500
    2015-- $140,500
    2014-- $140,500
    2013-- $140,500 -3.1%
    2012-- $145,000 +1.4%
    2011-- $143,000
    2010-- $143,000
    2009-- $143,000
    2008-- $143,000 +254%
    2007-- $40,400
    2006-- $40,400
    2005-- $40,400
    2004-- $40,400
    2003-- $40,400
    2002-- $40,400
    2001-- $40,400
    2000-- $40,400

    Find assessor info on the county website

    Neighborhood: 12018

    Nearby schools

    GreatSchools rating
    Schools provided by the listing agent
    • High: Averill Park

    Source: Global MLS. This data may not be complete. We recommend contacting the local school district to confirm school assignments for this home.