Skip main navigation
Off market
  • Price Unknown

    524 N Quaker Ln, Alexandria, VA 22304

    6beds
    4,768sqft
    Single Family Residence
    Built in 1961
    0.46 Acres Lot
    $-- Zestimate®
    $--/sqft
    $2,989 Estimated rent

    Home value

    Not available

    Estimated sales range

    Not available

    $2,989/mo

    Zestimate® history
    Loading
    Loading...

    Owner options

    List your home for rent

    $2,989/mo

    Rent Zestimate®

    Find your next renter with Zillow Rental Manager. Plus, with online applications, you can quickly screen prospective tenants – for free.

    Learn more

    $2,989/mo

    Rent Zestimate®

    Refinance and save

    Refinancing to a lower rate could help reduce your monthly payments and save thousands over the life of the loan.

    See today's rates

    Explore your selling options

    Work with a Zillow partner agent

    Leverage their expertise and Zillow's premium Showcase listings to get your home seen by more buyers.

    Get started

    List with your own agent

    Get your home in front of millions of buyers by listing it on Zillow.

    Learn how to do it

    Sell it yourself

    Take full control of how buyers see your home on Zillow by listing For Sale by Owner (FSBO).

    List your home

    What's special

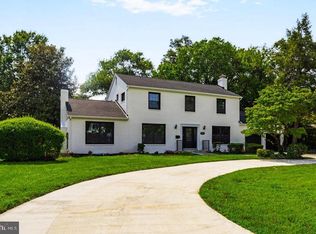
    This deceivingly large, well maintained all brick rambler on almost half an acre awaits your personal touches. Owned by the same family since it was built in 1961, the home has been lovingly cared for and features custom details throughout. The 2524 square foot main level offers easy one level living with 5 bedrooms, 2.5 bathrooms, kitchen and an open concept entertaining area - very rare for a home of this era. The entertaining area which includes a family room, dining room and living room is 51 feet long. The kitchen opens to the family room and features an eating bar. A laundry room is conveniently located on this floor. Other highlights of the main level include newly refinished hardwood floors, solid wood doors, exposed brick wall in family room with custom designed seating ledge bench at the wood burning fireplace, and access to the deck. A natural gas generator operates most of the main level and some of the basement.  The home features dual zones for heating and cooling efficiency.  A natural gas generator operates most of the main level and some of the basement.   The finished lower level with full height windows includes a rec room, bedroom, one full bathroom, a half bathroom, and several additional rooms. The space could easily be opened up/reconfigured. There are two points of outdoor access from this level - one door leads to the backyard patio, and a side door has a sidewalk to the front of the house. With 2244 square feet on this level, the possibilities are endless such as home office, gym, playroom, media room, game room, wine cellar. Existing plumbing could be utilized to create an additional kitchen. Set back 80 feet from the road, the home features professionally landscaped grounds with an irrigation system. Enjoy relaxing or entertaining in the fully fenced backyard with deck, brick patio, and Japanese inspired water feature. The front courtyard also includes a water feature. A circular driveway can accommodate up to 10 cars. The desirable Alexandria City location is just steps from parks, walking trails, and transit, and close to shopping, dining, and area schools including the new MacArthur Elementary. **Interior photos are virtually staged with furnishings** **Offer deadline Monday, April 4 at 9am**

    This property is off market, which means it's not currently listed for sale or rent on Zillow. This may be different from what's available on other websites or public sources.

    Zillow last checked:

    Listing updated:

    Listed by:

    Kerry Adams 703-587-7841,

    Compass,

    Listing Team: Blumel Adams Group LLC, Co-Listing Team: Blumel Adams Group LLC,Co-Listing Agent: Dayna L Blumel 703-597-2252,

    Compass

    Bought with:

    Herbert Riggs

    Compass

    Source: Bright MLS,MLS#: VAAX2010778MLS Logo

    Facts & features

    Interior

    Bedrooms & bathrooms
    • Bedrooms: 6
    • Bathrooms: 5
    • Full bathrooms: 3
    • 1/2 bathrooms: 2
    • Main level bathrooms: 3
    • Main level bedrooms: 5
    Basement
    • Area: 2244
    Heating
    • Forced Air, Natural Gas
    Cooling
    • Central Air, Electric
    Appliances
    • Included: Dishwasher, Disposal, Dryer, Ice Maker, Oven, Washer, Cooktop, Refrigerator, Microwave, Gas Water Heater
    • Laundry: Main Level, Laundry Room
    Features
    • Family Room Off Kitchen, Open Floorplan, Entry Level Bedroom, Walk-In Closet(s)
    • Flooring: Hardwood, Wood, Carpet
    • Windows: Bay/Bow, Double Hung, Casement, Storm Window(s)
    • Basement: Full,Interior Entry,Exterior Entry
    • Number of fireplaces: 1
    • Fireplace features: Wood Burning
    Interior area
    • Total structure area: 4,768
    • Total interior livable area: 4,768 sqft
    • Finished area above ground: 2,524
    • Finished area below ground: 2,244

    Property

    Parking
    • Total spaces: 11
    • Parking features: Circular Driveway, Concrete, Attached Carport, Driveway
    • Carport spaces: 1
    • Uncovered spaces: 10
    Accessibility
    • Accessibility features: Other
    Features
    • Levels: Two
    • Stories: 2
    • Patio & porch: Deck, Patio
    • Exterior features: Underground Lawn Sprinkler
    • Pool features: None
    • Fencing: Back Yard,Full,Wood
    Lot
    • Size: 0.46 Acres
    • Features: Level
    Details
    • Additional structures: Above Grade, Below Grade
    • Parcel number: 051.010118
    • Zoning: R 20
    • Special conditions: Standard

    Construction

    Type & style
    • Home type: SingleFamily
    • Architectural style: Ranch/Rambler
    • Property subtype: Single Family Residence
    Materials
    • Brick
    • Foundation: Other
    Condition
    • New construction: No
    • Year built: 1961

    Utilities & green energy

    • Sewer: Public Sewer
    • Water: Public

    Community & neighborhood

    Security
    • Security features: Exterior Cameras, Security System
    Location
    • Region: Alexandria
    • Subdivision: Sterling

    Other

    Other facts
    • Listing agreement: Exclusive Right To Sell
    • Ownership: Fee Simple

    Price history

    DateEventPrice
    4/22/2022Sold$1,188,750+25.1%$249/sqft
    Source: Bright MLS #VAAX2010778 Report a problem
    4/1/2022Pending sale$950,000$199/sqft
    Source: Bright MLS #VAAX2010778 Report a problem
    3/30/2022Listed for sale$950,000$199/sqft
    Source: Bright MLS #VAAX2010778 Report a problem

    Public tax history

    Tax history is unavailable.

    Neighborhood: Seminary Hill

    Nearby schools

    GreatSchools rating
    Schools provided by the listing agent
    • Elementary: Douglas Macarthur
    • Middle: George Washington
    • High: Alexandria City
    • District: Alexandria City Public Schools

    Source: Bright MLS. This data may not be complete. We recommend contacting the local school district to confirm school assignments for this home.