Located in an up-and-coming area, just beyond White River, where the streets are lined with sidewalks and evidence of recent neighborhood renovations are all around, this thoughtfully updated home is surrounded by the privacy of a white vinyl fence and complimented with a welcoming covered front porch. As you open the front door, you're invited in by the openness of the living room and the filtered sunlight streaming in through the updated windows. The rich plank floors bring a warmth to the home as they flow throughout the living room into the dining room, offering flexibility for making the space cozy for everyday use or combining the two areas for larger gatherings. Just beyond the dining room, the kitchen has been transformed with an updated layout, allowing space for a kitchen table or island that's ideal for having casual meals or drinking morning coffee. The bonus room is just off the kitchen and is perfect as a home office or playroom since it extends directly to the backyard. The bedrooms, located off the main living space, are each generously sized and also includes the same beautiful plank flooring making the home flow seamlessly throughout. The bathroom has been completely updated with tile flooring, a new vanity, tub and shower surround. The in-wall storage provides an area for all the extras without taking up precious floor space! Renovations completed between late 2023 and early 2024 include updated lighting, new subflooring, reinforced floor joists, all new plumbing and new water heater. The sewer line was replaced in 2018, and the oversized detached garage now has a concrete slab (previously gravel) and newly installed electrical service, making it ideal for the perfect workshop. With its spacious layout, thoughtful updates, and location in a neighborhood poised for continued growth, this home offers the opportunity to settle into a space that blends comfort, functionality, and future potential.
Sold
$170,000
524 N Somerset Ave, Indianapolis, IN 46222
2beds
1,227sqft
Residential, Single Family Residence
Built in 1928
4,356 Square Feet Lot
$172,300 Zestimate®
$139/sqft
$975 Estimated rent
Home value
$172,300
$162,000 - $183,000
$975/mo
Zestimate® history
Owner options
List your home for rent
$975/mo
Rent Zestimate®
Find your next renter with Zillow Rental Manager. Plus, with online applications, you can quickly screen prospective tenants – for free.
$975/mo
Rent Zestimate®
Refinance and save
$1,129/mo
Est. payment
Refinancing to a lower rate could help reduce your monthly payments and save thousands over the life of the loan.
$1,129/mo
Est. payment
Explore your selling options
Work with a Zillow partner agent
Leverage their expertise and Zillow's premium Showcase listings to get your home seen by more buyers.
Get startedList with your own agent
Get your home in front of millions of buyers by listing it on Zillow.
Learn how to do itSell it yourself
Take full control of how buyers see your home on Zillow by listing For Sale by Owner (FSBO).
List your homeWhat's special
White vinyl fenceWelcoming covered front porchUpdated lightingRich plank floors
Zillow last checked:
Listing updated:
Listed by:
Cassandra Chandler-Dues 317-501-8778,
ELEVATED Homes and Properties
Bought with:
Cassandra Chandler-Dues
ELEVATED Homes and Properties
Source: MIBOR as distributed by MLS GRID,MLS#: 22075969
Facts & features
Interior
Bedrooms & bathrooms
- Bedrooms: 2
- Bathrooms: 1
- Full bathrooms: 1
- Main level bathrooms: 1
- Main level bedrooms: 2
Primary bedroom
- Level: Main
- Area: 121 Square Feet
- Dimensions: 11x11
Bedroom 2
- Level: Main
- Area: 121 Square Feet
- Dimensions: 11x11
Bonus room
- Features: Other
- Level: Main
- Area: 84 Square Feet
- Dimensions: 12x7
Dining room
- Level: Main
- Area: 208 Square Feet
- Dimensions: 16x13
Kitchen
- Level: Main
- Area: 180 Square Feet
- Dimensions: 12x15
Laundry
- Level: Main
- Area: 55 Square Feet
- Dimensions: 11x5
Living room
- Level: Main
- Area: 210 Square Feet
- Dimensions: 15x14
Heating
- Forced Air, Natural Gas
Cooling
- Central Air
Appliances
- Included: None, Gas Water Heater
- Laundry: Laundry Room
Features
- Attic Access, Eat-in Kitchen
- Windows: Wood Work Painted
- Has basement: No
- Attic: Access Only
Interior area
- Total structure area: 1,227
- Total interior livable area: 1,227 sqft
Property
Parking
- Total spaces: 1
- Parking features: Detached
- Garage spaces: 1
- Details: Garage Parking Other(Guest Street Parking, Service Door)
Features
- Levels: One
- Stories: 1
- Patio & porch: Covered
- Fencing: Fenced,Fence Complete,Full,Privacy,Front Yard
Lot
- Size: 4,356 Square Feet
Details
- Parcel number: 491105117512000901
- Horse amenities: None
Construction
Type & style
- Home type: SingleFamily
- Architectural style: Bungalow
- Property subtype: Residential, Single Family Residence
Materials
- Vinyl Siding
- Foundation: Cellar, Block
Condition
- Updated/Remodeled
- New construction: No
- Year built: 1928
Utilities & green energy
- Water: Public
Community & HOA
Community
- Subdivision: Fairfax
HOA
- Has HOA: No
Location
- Region: Indianapolis
Financial & listing details
- Price per square foot: $139/sqft
- Tax assessed value: $123,100
- Annual tax amount: $968
- Date on market: 12/18/2025
- Cumulative days on market: 34 days
Price history
| Date | Event | Price |
|---|---|---|
| 2/13/2026 | Sold | $170,000$139/sqft |
Source:  MIBOR as distributed by MLS GRID #22075969 Report a problem MIBOR as distributed by MLS GRID #22075969 Report a problem | ||
| 1/20/2026 | Pending sale | $170,000$139/sqft |
Source: MIBOR as distributed by MLS GRID #22075969 Report a problem | ||
| 12/18/2025 | Listed for sale | $170,000+266.4%$139/sqft |
Source: MIBOR as distributed by MLS GRID #22075969 Report a problem | ||
| 2/7/2018 | Sold | $46,400-7%$38/sqft |
Source: MIBOR as distributed by MLS GRID #21522993 Report a problem | ||
| 12/21/2017 | Price change | $49,900-5.7%$41/sqft |
Source: RE/MAX Advanced Realty #21522993 Report a problem | ||
| 11/30/2017 | Price change | $52,900-3.6%$43/sqft |
Source: RE/MAX Advanced Realty #21522993 Report a problem | ||
| 11/21/2017 | Price change | $54,900-3.5%$45/sqft |
Source: RE/MAX Advanced Realty #21522993 Report a problem | ||
| 11/13/2017 | Price change | $56,900-5%$46/sqft |
Source: RE/MAX Advanced Realty #21522993 Report a problem | ||
| 11/6/2017 | Listed for sale | $59,900+166.2%$49/sqft |
Source: RE/MAX Advanced Realty #21522993 Report a problem | ||
| 8/31/2007 | Sold | $22,500-44.9%$18/sqft |
Source: MIBOR as distributed by MLS GRID #2746115 Report a problem | ||
| 4/13/2007 | Sold | $40,866$33/sqft |
Source: Public Record Report a problem | ||
Public tax history
| Year | Property taxes | Tax assessment |
|---|---|---|
| 2025 | $968 +9.9% | $123,100 +17.2% |
| 2024 | $881 +5.3% | $105,000 +3.1% |
| 2023 | $836 +108.6% | $101,800 +5.4% |
| 2022 | $401 +21.1% | $96,600 +52.1% |
| 2021 | $331 +9.2% | $63,500 +16.1% |
| 2020 | $303 +47.8% | $54,700 +8.7% |
| 2019 | $205 -88.3% | $50,300 +37.4% |
| 2018 | $1,752 +86.5% | $36,600 +1.4% |
| 2017 | $939 +3.4% | $36,100 -13% |
| 2016 | $908 -2.1% | $41,500 -3% |
| 2014 | $928 -8.8% | $42,800 +6.7% |
| 2013 | $1,018 | $40,100 -11.3% |
| 2012 | $1,018 | $45,200 -7.6% |
| 2011 | -- | $48,900 -3.4% |
| 2010 | $1,057 -1% | $50,600 +1.4% |
| 2009 | $1,068 | $49,900 -4.6% |
| 2007 | -- | $52,300 +20.2% |
| 2005 | -- | $43,500 |
| 2004 | -- | $43,500 |
| 2003 | -- | $43,500 +128.9% |
| 2002 | -- | $19,000 |
Find assessor info on the county website
Neighborhood: Near Westside
Nearby homes
- $116,1002 bd1 ba1k sqft522 N Somerset Ave, Indianapolis, IN 46222Off Market
- $106,5002 bd-- ba1k sqft526 N Somerset Ave, Indianapolis, IN 46222Off Market
- $142,7003 bd2 ba2.2k sqft516 N Somerset Ave, Indianapolis, IN 46222Off Market
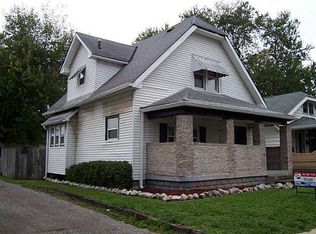
- $122,4003 bd0 ba1.7k sqft540 N Somerset Ave, Indianapolis, IN 46222Off Market
- $90,6004 bd1 ba1.9k sqft512 N Somerset Ave, Indianapolis, IN 46222Off Market
- $90,4001 bd-- ba920 sqft525 N Somerset Ave, Indianapolis, IN 46222Off Market
- $110,5003 bd1 ba1.2k sqft521 N Somerset Ave, Indianapolis, IN 46222Off Market
- $104,8002 bd-- ba970 sqft531 N Somerset Ave, Indianapolis, IN 46222Off Market
Nearby schools
GreatSchools rating
- 4/10Ernie Pyle School 90Grades: PK-5Distance: 1.1 mi
- 4/10William Penn School 49Grades: 6-8Distance: 2.1 mi
- 1/10George Washington Community High School (9-12)Grades: 9-12Distance: 1.4 mi
Get a cash offer in 3 minutes
Find out how much your home could sell for in as little as 3 minutes with a no-obligation cash offer.
Estimated market value
$172,300
Get a cash offer in 3 minutes
Find out how much your home could sell for in as little as 3 minutes with a no-obligation cash offer.
Estimated market value
$172,300
- Indiana
- Marion County
- Indianapolis
- 46222
- Near Westside
- 524 N Somerset Ave
Nearby cities
Nearby neighborhoods
Nearby zip codes
Other Indianapolis Topics
