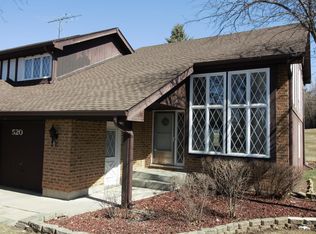
Fresh, Fabulous and stress-FREE! This rehabbed spacious townhome is located in a housing-diverse neighborhood, with a high elevation that provides great views and is near Fox Ridge Park and Fort McHenry. The welcoming Front Porch is ready for your seasonal decorating and leads you into the spacious Entry Way with large coat closet, a convenient main floor 1/2 Bath and Laundry/Mud Room off the Two Car Garage. The expansive main level offers a Living Room, Eating/Dining Space and Family Room with cozy Fireplace and adjacent Sunroom for bug free nights of fresh air! The main level shines with gleaming refinished Hardwood Floors. Upstairs is a Loft that overlooks the vaulted ceilinged Family Room/Eating Area and affords flexible use. Additionally, there are three Bedrooms with new carpet, a full hall Bath and Large Master with a full Bathroom and walk in Closet. A rare find in most townhouses, this unit offers a full Basement, ready for your living expansion or needed use. The Seller has spared no expense and installed NEW 220 amp electric (supports electric car), NEW Bathrooms, flooring, paint throughout, some fixtures, water heater, whole house humidifier, sump pump, and BRAND NEW AC. Stainless Steel fridge, stove/microwave, and dishwasher ON ORDER. Additional peace of mind comes from the 7 yr old furnace, water softener 5 yr. old, roof 6 yr. old, and siding 1 yr. old. Don't hesitate, make this YOUR HOME FOR THE HOLIDAYS!
Closed
Zillow last checked:
Listing updated:
Bought with:
Ronna Streiff
Baird & Warner
Ronna Streiff
Baird & Warner
Source: MRED as distributed by MLS GRID,MLS#: 12196744
Price history
| Date | Event | Price |
|---|---|---|
| 1/17/2025 | Sold | $295,000$151/sqft |
Source:  MRED as distributed by MLS GRID #12196744 Report a problem MRED as distributed by MLS GRID #12196744 Report a problem | ||
| 10/25/2024 | Listed for sale | $295,000-0.3%$151/sqft |
Source: MRED as distributed by MLS GRID #12196744 Report a problem | ||
| 10/18/2024 | Listing removed | $296,000$152/sqft |
Source: MRED as distributed by MLS GRID #12147233 Report a problem | ||
| 9/25/2024 | Price change | $296,000-1.3%$152/sqft |
Source: MRED as distributed by MLS GRID #12147233 Report a problem | ||
| 8/31/2024 | Price change | $299,900-4.8%$154/sqft |
Source: MRED as distributed by MLS GRID #12147233 Report a problem | ||
| 8/25/2024 | Listed for sale | $315,000$162/sqft |
Source: MRED as distributed by MLS GRID #12147233 Report a problem | ||
| 8/24/2024 | Listing removed | -- |
Source: MRED as distributed by MLS GRID #12092108 Report a problem | ||
| 8/17/2024 | Listed for sale | $315,000+56.7%$162/sqft |
Source: MRED as distributed by MLS GRID #12092108 Report a problem | ||
| 10/19/2023 | Sold | $201,000-8.2%$103/sqft |
Source: MRED as distributed by MLS GRID #11844401 Report a problem | ||
| 8/23/2023 | Contingent | $219,000$112/sqft |
Source: MRED as distributed by MLS GRID #11844401 Report a problem | ||
| 8/16/2023 | Listed for sale | $219,000$112/sqft |
Source: MRED as distributed by MLS GRID #11844401 Report a problem | ||
| 8/12/2023 | Contingent | $219,000$112/sqft |
Source: MRED as distributed by MLS GRID #11844401 Report a problem | ||
| 8/12/2023 | Listed for sale | $219,000$112/sqft |
Source: MRED as distributed by MLS GRID #11844401 Report a problem | ||
| 8/10/2023 | Contingent | $219,000$112/sqft |
Source: MRED as distributed by MLS GRID #11844401 Report a problem | ||
| 8/7/2023 | Listed for sale | $219,000$112/sqft |
Source: MRED as distributed by MLS GRID #11844401 Report a problem | ||
| 8/6/2023 | Contingent | $219,000$112/sqft |
Source: MRED as distributed by MLS GRID #11844401 Report a problem | ||
| 8/6/2023 | Pending sale | $219,000$112/sqft |
Source: MRED as distributed by MLS GRID #11844401 Report a problem | ||
| 8/2/2023 | Contingent | $219,000$112/sqft |
Source: MRED as distributed by MLS GRID #11844401 Report a problem | ||
| 7/27/2023 | Listed for sale | $219,000$112/sqft |
Source: MRED as distributed by MLS GRID #11844401 Report a problem | ||
Nearby homes
Get a cash offer in 3 minutes
Find out how much your home could sell for in as little as 3 minutes with a no-obligation cash offer.
Estimated market value
$320,400
