Skip main navigation
Sold
  • $570,000

    524 NE Centurion Ct, Gresham, OR 97030

    5beds
    2,861sqft
    Residential, Single Family Residence
    Built in 1974
    0.35 Acres Lot
    $663,900 Zestimate®
    $199/sqft
    $3,749 Estimated rent

    Home value

    $663,900

    $631,000 - $704,000

    $3,749/mo

    Zestimate® history
    Loading
    Loading...

    Owner options

    List your home for rent

    $3,749/mo

    Rent Zestimate®

    Find your next renter with Zillow Rental Manager. Plus, with online applications, you can quickly screen prospective tenants – for free.

    Learn more

    $3,749/mo

    Rent Zestimate®

    Refinance and save

    $3,484/mo

    Est. payment

    Refinancing to a lower rate could help reduce your monthly payments and save thousands over the life of the loan.

    See today's rates

    $3,484/mo

    Est. payment

    Explore your selling options

    Work with a Zillow partner agent

    Leverage their expertise and Zillow's premium Showcase listings to get your home seen by more buyers.

    Get started

    List with your own agent

    Get your home in front of millions of buyers by listing it on Zillow.

    Learn how to do it

    Sell it yourself

    Take full control of how buyers see your home on Zillow by listing For Sale by Owner (FSBO).

    List your home

    What's special

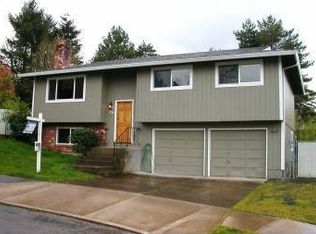
    OPEN HOUSE 9/8 12-2pm! Nestled proudly at the end of a tranquil cul-de-sac, this grand 1974 split-level home marries timeless elegance with modern convenience, creating the perfect blend of classic architecture and contemporary amenities. Perched on a large 1/3 acre lot, this property offers abundant living space, making it ideal for both relaxation and entertainment. Step inside to discover tasteful updates throughout, including fresh interior paint, new carpet in the basement, a remodeled bathroom, and an updated kitchen featuring a new granite sink, modern hardware, and stainless steel appliances. The home’s thoughtful design offers comfort and style in every room. The primary bedroom offers a gorgeous view of Mt. St. Helens!! Significant updates like a newer roof, windows, and a pool remodel in 2015. The finished basement adds versatility, whether you envision it as a space for multigenerational living or a potential ADU. As the hot days continues, enjoy the large in-ground heated pool (10' deep), perfect for making the most of the beautiful weather ahead. This home is not just a place to live but a space to create lasting memories. Located near parks, golf courses, shopping, and the historic charm of Downtown Gresham, this property combines the best of convenience and leisure. Don’t miss the opportunity to own this exceptional home—schedule your viewing today and discover all that this unique property has to offer!

    Zillow last checked:

    Listing updated:

    Listed by:

    Quyona Moreno 503-310-1743,

    Keller Williams PDX Central

    Bought with:

    Daniel Teune, 201226553

    John L. Scott Sandy

    Source: RMLS (OR),MLS#: 24552189MLS Logo

    Facts & features

    Interior

    Bedrooms & bathrooms
    • Bedrooms: 5
    • Bathrooms: 3
    • Full bathrooms: 3
    • Main level bathrooms: 2
    Primary bedroom
    • Features: Double Closet, Suite
    • Level: Main
    • Area: 192
    • Dimensions: 16 x 12
    Bedroom 2
    • Features: Closet, Wallto Wall Carpet
    • Level: Main
    • Area: 130
    • Dimensions: 13 x 10
    Bedroom 3
    • Features: Closet, Wallto Wall Carpet
    • Level: Main
    • Area: 90
    • Dimensions: 10 x 9
    Bedroom 4
    • Features: Closet, Wallto Wall Carpet
    • Level: Lower
    • Area: 132
    • Dimensions: 12 x 11
    Bedroom 5
    • Features: Closet, Wallto Wall Carpet
    • Level: Lower
    • Area: 132
    • Dimensions: 12 x 11
    Dining room
    • Features: Laminate Flooring
    • Level: Main
    • Area: 100
    • Dimensions: 10 x 10
    Family room
    • Features: Fireplace, Closet, Wallto Wall Carpet
    • Level: Lower
    • Area: 204
    • Dimensions: 17 x 12
    Kitchen
    • Features: Eating Area, Sliding Doors
    • Level: Main
    • Area: 140
    • Width: 10
    Living room
    • Features: Fireplace, Laminate Flooring
    • Level: Main
    • Area: 272
    • Dimensions: 17 x 16
    Heating
    • Forced Air, Fireplace(s)
    Cooling
    • Central Air
    Appliances
    • Included: Dishwasher, Microwave, Stainless Steel Appliance(s), Electric Water Heater
    • Laundry: Laundry Room
    Features
    • Ceiling Fan(s), Granite, Closet, Eat-in Kitchen, Double Closet, Suite
    • Flooring: Laminate, Tile, Wall to Wall Carpet
    • Doors: Sliding Doors
    • Windows: Storm Window(s)
    • Basement: Crawl Space
    • Number of fireplaces: 2
    • Fireplace features: Wood Burning
    Interior area
    • Total structure area: 2,861
    • Total interior livable area: 2,861 sqft

    Property

    Parking
    • Total spaces: 2
    • Parking features: RV Access/Parking, Garage Door Opener, Attached, Oversized
    • Attached garage spaces: 2
    Features
    • Levels: Multi/Split
    • Stories: 2
    • Patio & porch: Deck, Patio, Porch
    • Exterior features: Water Feature, Yard
    • Has private pool: Yes
    • Fencing: Fenced
    • Has view: Yes
    • View description: Mountain(s)
    Lot
    • Size: 0.35 Acres
    • Dimensions: 15,620
    • Features: Cul-De-Sac, Secluded, Trees, SqFt 15000 to 19999
    Details
    • Additional structures: RVParking
    • Additional parcels included: R132301
    • Parcel number: R132303

    Construction

    Type & style
    • Home type: SingleFamily
    • Architectural style: Colonial
    • Property subtype: Residential, Single Family Residence
    Materials
    • Vinyl Siding
    • Roof: Composition
    Condition
    • Resale
    • New construction: No
    • Year built: 1974

    Utilities & green energy

    • Gas: Gas
    • Sewer: Public Sewer
    • Water: Public

    Community & neighborhood

    Location
    • Region: Gresham

    Other

    Other facts
    • Listing terms: Cash,Conventional,FHA,VA Loan

    Price history

    DateEventPrice
    10/4/2024Sold$570,000+0%$199/sqft
    Source: RMLS (OR) #24552189 Report a problem
    9/9/2024Pending sale$569,900$199/sqft
    Source: RMLS (OR) #24552189 Report a problem
    9/5/2024Price change$569,900-1.7%$199/sqft
    Source: RMLS (OR) #24552189 Report a problem
    7/31/2024Price change$579,900-3.3%$203/sqft
    Source: RMLS (OR) #24552189 Report a problem
    7/26/2024Listed for sale$599,900$210/sqft
    Source: RMLS (OR) #24552189 Report a problem
    7/15/2024Pending sale$599,900$210/sqft
    Source: RMLS (OR) #24552189 Report a problem
    7/11/2024Listed for sale$599,900+93.5%$210/sqft
    Source: RMLS (OR) #24552189 Report a problem
    9/22/2015Sold$310,000+3.4%$108/sqft
    Source: RMLS (OR) #15192140 Report a problem
    8/20/2015Pending sale$299,900$105/sqft
    Source: Oregon First #15192140 Report a problem
    8/14/2015Listed for sale$299,900+76.8%$105/sqft
    Source: Oregon First #15192140 Report a problem
    2/6/2015Sold$169,589-7.8%$59/sqft
    Source: RMLS (OR) #14233637 Report a problem
    12/30/2014Price change$183,884-5.2%$64/sqft
    Source: REALHome Services and Solutions #14233637 Report a problem
    11/18/2014Price change$193,884-5%$68/sqft
    Source: REALHome Services and Solutions #14233637 Report a problem
    10/17/2014Price change$203,984-5%$71/sqft
    Source: REALHome Services and Solutions #14233637 Report a problem
    9/16/2014Listed for sale$214,720+2.2%$75/sqft
    Source: REALHome Services and Solutions #14233637 Report a problem
    8/22/2014Sold$210,000-6.6%$73/sqft
    Source: Public Record Report a problem
    8/14/2014Pending sale$224,720$79/sqft
    Source: REALHome Services and Solutions #14233637 Report a problem
    8/14/2014Listed for sale$224,720+7%$79/sqft
    Source: REALHome Services and Solutions #14233637 Report a problem
    2/10/2014Sold$210,000-26.2%$73/sqft
    Source: Public Record Report a problem
    9/14/2006Sold$284,500+24.8%$99/sqft
    Source: Public Record Report a problem
    12/30/2004Sold$228,000$80/sqft
    Source: Public Record Report a problem

    Public tax history

    YearProperty taxesTax assessment
    2025$7,131 +4.5%$350,410 +3%
    2024$6,826 +9.8%$340,210 +3%
    2023$6,219 +2.9%$330,310 +3%
    2022$6,045 +2.6%$320,690 +3%
    2021$5,893 +6.3%$311,350 +3%
    2020$5,545 +2.7%$302,290 +3%
    2019$5,399 $293,490 +3%
    2018$5,399 +4.9%$284,950 +3%
    2017$5,148 +18.2%$276,660 +3%
    2016$4,355 $268,610 +12.8%
    2015$4,355 +11.9%$238,160 +3%
    2014$3,891 +5.4%$231,230 +3%
    2013$3,693 +7.7%$224,500 +3%
    2012$3,427 -1.7%$217,970 +0.7%
    2011$3,488 +2.5%$216,380 +3%
    2010$3,403 +2.5%$210,080 +3%
    2009$3,319 +2.6%$203,970 +3%
    2008$3,234 -2.5%$198,030 +3%
    2007$3,315 +2.8%$192,270 +3%
    2006$3,225 +4%$186,670 +3%
    2005$3,101 +1.1%$181,240 +3%
    2004$3,067 +3.9%$175,970 +3%
    2003$2,951 +2.3%$170,850 +3%
    2002$2,885 +8.6%$165,880 +6.1%
    2000$2,656 $156,360

    Find assessor info on the county website

    Neighborhood: Powell Valley

    Nearby schools

    GreatSchools rating
    Schools provided by the listing agent
    • Elementary: Powell Valley
    • Middle: Gordon Russell
    • High: Sam Barlow

    Source: RMLS (OR). This data may not be complete. We recommend contacting the local school district to confirm school assignments for this home.

    Get a cash offer in 3 minutes
    Find out how much your home could sell for in as little as 3 minutes with a no-obligation cash offer.
    Estimated market value
    $663,900
    Get a cash offer in 3 minutes
    Find out how much your home could sell for in as little as 3 minutes with a no-obligation cash offer.
    Estimated market value
    $663,900