Skip main navigation
Sold
  • Price Unknown

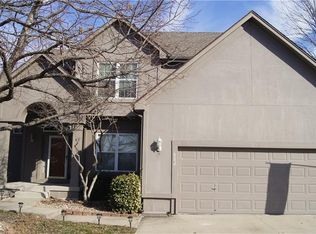
    524 NE Garnet Ln, Lees Summit, MO 64064

    4beds
    3,029sqft
    Single Family Residence
    Built in 1998
    0.26 Acres Lot
    $469,600 Zestimate®
    $--/sqft
    $3,227 Estimated rent

    Home value

    $469,600

    $432,000 - $512,000

    $3,227/mo

    Zestimate® history
    Loading
    Loading...

    Owner options

    List your home for rent

    $3,227/mo

    Rent Zestimate®

    Find your next renter with Zillow Rental Manager. Plus, with online applications, you can quickly screen prospective tenants – for free.

    Learn more

    $3,227/mo

    Rent Zestimate®

    Refinance and save

    $551/mo

    Est. payment

    Refinancing to a lower rate could help reduce your monthly payments and save thousands over the life of the loan.

    See today's rates

    $551/mo

    Est. payment

    Explore your selling options

    Work with a Zillow partner agent

    Leverage their expertise and Zillow's premium Showcase listings to get your home seen by more buyers.

    Get started

    List with your own agent

    Get your home in front of millions of buyers by listing it on Zillow.

    Learn how to do it

    Sell it yourself

    Take full control of how buyers see your home on Zillow by listing For Sale by Owner (FSBO).

    List your home

    What's special

    Quiet cul-de-sacGranite countertopsAll new interior paintSoaring ceilingsAbundance of natural light
    Welcome to this exceptional Oak Ridge Meadows home, perfectly situated on a quiet cul-de-sac with a breathtaking private backyard surrounded by mature trees. Beyond the fence, a peaceful creek enhances the natural setting, creating a serene retreat that feels like your own escape into nature. From the moment you enter, you’ll be impressed by the soaring ceilings and abundance of natural light pouring through oversized windows that beautifully frame the wooded views. The formal living room offers an elegant yet inviting atmosphere and is anchored by a double-sided fireplace shared with the dining/hearth room. Conveniently located on the main level, the spacious primary suite provides comfort and privacy, featuring an ensuite bath with a Jacuzzi tub, separate shower, double vanity, and a large walk-in closet. The kitchen offers ample space for cooking and gathering, granite countertops, and easy access to the laundry room and half bath. Throughout the home, beautifully refinished hardwood floors add warmth and timeless character. Step outside to enjoy the expansive deck and patio overlooking the flat, fenced backyard — an ideal space for entertaining, relaxing, or simply enjoying the peaceful surroundings. Upstairs, you’ll find three generously sized bedrooms, each with walk-in closets, along with a full bathroom. The fully finished walkout basement expands the living space with a large family room, full bath, and a large non-conforming bedroom perfect for guests, a home office, or a workout space. Additional updates include all new interior paint, and a brand-new AC system. Residents of Oak Ridge Meadows enjoy a welcoming community atmosphere with neighborhood amenities including a pool, playground, and scenic walking trails.

    Zillow last checked:

    Listing updated:

    Listing Provided by:

    Cynthia Chouteau 816-405-3670,

    Platinum Realty LLC

    Bought with:

    Roxanne Van Buskirk, 2000166541

    ReeceNichols - Lees Summit

    Source: Heartland MLS as distributed by MLS GRID,MLS#: 2621681MLS Logo

    Facts & features

    Interior

    Bedrooms & bathrooms
    • Bedrooms: 4
    • Bathrooms: 4
    • Full bathrooms: 3
    • 1/2 bathrooms: 1
    Primary bedroom
    • Level: Main
    Bedroom 1
    • Level: Second
    Bedroom 2
    • Features: Ceramic Tiles
    • Level: Second
    Bedroom 3
    • Features: Ceramic Tiles
    • Level: Second
    Primary bathroom
    • Features: Double Vanity, Separate Shower And Tub, Walk-In Closet(s)
    • Level: Main
    Bathroom 1
    • Level: Main
    Bathroom 2
    • Features: Shower Over Tub
    • Level: Second
    Bathroom 3
    • Features: Shower Only
    • Level: Lower
    Dining room
    • Features: Ceiling Fan(s)
    • Level: Main
    Family room
    • Level: Lower
    Great room
    • Features: Ceiling Fan(s), Fireplace
    • Level: Main
    Kitchen
    • Features: Granite Counters, Indirect Lighting
    • Level: Main
    Laundry
    • Level: Main
    Heating
    • Natural Gas
    Cooling
    • Electric
    Appliances
    • Laundry: Main Level
    Features
    • Flooring: Tile, Wood
    • Basement: Finished,Walk-Out Access
    • Number of fireplaces: 1
    Interior area
    • Total structure area: 3,029
    • Total interior livable area: 3,029 sqft
    • Finished area above ground: 2,029
    • Finished area below ground: 1,000

    Property

    Parking
    • Total spaces: 3
    • Parking features: Garage Faces Front
    • Garage spaces: 3
    Features
    • Fencing: Wood
    Lot
    • Size: 0.26 Acres
    Details
    • Parcel number: 34820144000000000

    Construction

    Type & style
    • Home type: SingleFamily
    • Property subtype: Single Family Residence
    Materials
    • Wood Siding
    • Roof: Composition
    Condition
    • Year built: 1998

    Utilities & green energy

    • Sewer: Public Sewer
    • Water: Public

    Community & neighborhood

    Location
    • Region: Lees Summit
    • Subdivision: Oaks Ridge Meadows

    HOA & financial

    HOA
    • Has HOA: Yes
    • HOA fee: $551 annually
    • Association name: Oak Ridge Meadows

    Other

    Other facts
    • Listing terms: Cash,Conventional,FHA,VA Loan
    • Ownership: Private

    Price history

    DateEventPrice
    6/30/2026Sold--
    Source: Heartland MLS as distributed by MLS GRID #2621681 Report a problem
    6/1/2026Contingent$485,000$160/sqft
    Source: Heartland MLS as distributed by MLS GRID #2621681 Report a problem
    5/22/2026Listed for sale$485,000+86.5%$160/sqft
    Source: Heartland MLS as distributed by MLS GRID #2621681 Report a problem
    5/31/2013Sold--
    Source: Heartland MLS as distributed by MLS GRID #45001_1826023 Report a problem
    5/8/2013Pending sale$260,000$86/sqft
    Source: Keller Williams Eastland Partners #1826023 Report a problem
    4/20/2013Listed for sale$260,000$86/sqft
    Source: Keller Williams Eastland Partners #1826023 Report a problem

    Public tax history

    YearProperty taxesTax assessment
    2025$5,359 -6.3%$69,603 -6.8%
    2024$5,718 +1.8%$74,670
    2023$5,616 +25.6%$74,670 +41.9%
    2022$4,469 +0.1%$52,630
    2021$4,465 +8.8%$52,630 +10%
    2020$4,103 +3.2%$47,829
    2019$3,977 $47,829 +6.6%
    2018$3,977 +0.8%$44,862
    2017$3,944 +6.3%$44,862 +3.2%
    2016$3,711 +5.3%$43,491 +6.1%
    2014$3,524 +0%$40,998
    2013$3,523 +0.3%$40,998
    2012$3,511 -0.1%$40,998
    2011$3,516 +2.8%$40,998
    2010$3,419 -5.9%$40,998
    2009$3,633 +1.8%$40,998 -6%
    2008$3,567 +12.3%$43,616
    2007$3,176 +0%$43,616 +13%
    2006$3,174 +4.1%$38,598
    2005$3,049 +0%$38,598 +5%
    2004$3,049 +10.4%$36,760
    2003$2,763 +0.7%$36,760 +1.6%
    2002$2,744 +4%$36,190
    2001$2,640 $36,190

    Find assessor info on the county website

    Neighborhood: 64064

    Nearby schools

    GreatSchools rating
    Schools provided by the listing agent
    • Elementary: Voy Spears
    • Middle: Delta Woods
    • High: Blue Springs South

    Source: Heartland MLS as distributed by MLS GRID. This data may not be complete. We recommend contacting the local school district to confirm school assignments for this home.

    Get a cash offer in 3 minutes
    Find out how much your home could sell for in as little as 3 minutes with a no-obligation cash offer.
    Estimated market value
    $469,600
    Get a cash offer in 3 minutes
    Find out how much your home could sell for in as little as 3 minutes with a no-obligation cash offer.
    Estimated market value
    $469,600