***Chardonnay Model - Lake View! Move in Ready - 3 Bedroom, 2 Bathrooms, 2-Car Garage home in Cascades 55+ Community. The Kitchen offers Granite countertops, 42'' Cabinets & SS Appliances. Interior features include Tray Ceilings, Crown Moldings. LVP Floors throughout the home Decorative Fireplace in the Family Room. Screened Lanai overlooks the lake. Accordion shutters for Hurricane Protection. A/C replaced 2024 & Hot Water Heater replaced 2021. Enjoy the Clubhouse, Game Rooms, Poker Room, Billiards, Library, Computer Room, Arts and Craft Room, plus the Fitness Center & Aerobics Room. Large Heated Swimming Pool, Har-Tru Lighted Tennis Courts, Bocci, Pickle Ball, and a 9 hole pitch-n-putt golf.
Sold for $370,000
Zestimate®
$370,000
524 NW Blue Lake Drive, Port St Lucie, FL 34986
3beds
2,211sqft
Single Family Residence
Built in 2004
8,102 Square Feet Lot
$370,000 Zestimate®
$167/sqft
$2,866 Estimated rent
Home value
$370,000
$337,000 - $407,000
$2,866/mo
Zestimate® history
Owner options
List your home for rent
$2,866/mo
Rent Zestimate®
Find your next renter with Zillow Rental Manager. Plus, with online applications, you can quickly screen prospective tenants – for free.
$2,866/mo
Rent Zestimate®
Refinance and save
$3,078/mo
Est. payment
Refinancing to a lower rate could help reduce your monthly payments and save thousands over the life of the loan.
$3,078/mo
Est. payment
Explore your selling options
Work with a Zillow partner agent
Leverage their expertise and Zillow's premium Showcase listings to get your home seen by more buyers.
Get startedList with your own agent
Get your home in front of millions of buyers by listing it on Zillow.
Learn how to do itSell it yourself
Take full control of how buyers see your home on Zillow by listing For Sale by Owner (FSBO).
List your homeWhat's special
Granite countertopsHar-tru lighted tennis courtsLarge heated swimming poolTray ceilingsCrown moldingsSs appliances
Zillow last checked:
Listing updated:
Listed by:
Bonnie L Meyo 772-834-9632,
Berkshire Hathaway Florida Realty,
Alfred R. Marrone III 772-529-4695,
Berkshire Hathaway Florida Realty
Bought with:
Kimberly Kirkman, 3193482
CENTURY 21 Tenace Realty
Source: BeachesMLS,MLS#: B26033311 Originating MLS: BeachesMLS
Originating MLS: BeachesMLSFacts & features
Interior
Bedrooms & bathrooms
- Bedrooms: 3
- Bathrooms: 2
- Full bathrooms: 2
- Main level bathrooms: 2
- Main level bedrooms: 3
Primary bedroom
- Level: Main
- Area: 246.5
- Dimensions: 17 X 14.5
Bedroom 2
- Level: Main
- Area: 132
- Dimensions: 12 X 11
Bedroom 3
- Level: Main
- Area: 146.63
- Dimensions: 13.33 X 11
Dining room
- Level: Main
- Area: 132
- Dimensions: 12 X 11
Family room
- Level: Main
- Area: 247.5
- Dimensions: 16.5 X 15
Kitchen
- Level: Main
- Area: 144.62
- Dimensions: 14 X 10.33
Living room
- Level: Main
- Area: 363.4
- Dimensions: 20 X 18.17
Other
- Description: Covered Screen Patio
- Level: Main
- Area: 215.21
- Dimensions: 20.17 X 10.67
Heating
- Central, Electric
Cooling
- Central Air, Electric
Appliances
- Included: Dryer, Dishwasher, Disposal, Gas Range, Gas Water Heater, Microwave, Refrigerator, Water Heater, Washer
- Laundry: Washer Hookup, Gas Dryer Hookup, Main Level, Laundry Room
Features
- Breakfast Bar, Bedroom on Main Level, Bathtub, Dining Area, Separate/Formal Dining Room, Dual Sinks, Family/Dining Room, Garden Tub/Roman Tub, High Ceilings, Main Level Primary, Soaking Tub, Separate Shower, Walk-In Closet(s)
- Flooring: Vinyl
- Windows: Metal, Single Hung
- Has fireplace: No
Interior area
- Total structure area: 2,926
- Total interior livable area: 2,211 sqft
Property
Parking
- Total spaces: 4
- Parking features: Attached, Driveway, Garage, Paver Block
- Attached garage spaces: 2
- Uncovered spaces: 2
Accessibility
- Accessibility features: None
Features
- Levels: One
- Stories: 1
- Patio & porch: Covered, Patio, Screened
- Exterior features: Outdoor Living Area
- Pool features: Association, Heated
- Has view: Yes
- View description: Lake, Pond, Water
- Has water view: Yes
- Water view: Lake,Pond,Water
- Waterfront features: Lake Front, None, Pond
Lot
- Size: 8,102 Square Feet
- Features: < 1/4 Acre
Details
- Parcel number: 332395600920008
- Zoning: Residential
- Special conditions: Standard,Listed As-Is
Construction
Type & style
- Home type: SingleFamily
- Architectural style: Mediterranean
- Property subtype: Single Family Residence
Materials
- Block, Concrete, Stucco
- Foundation: Slab
- Roof: Barrel,Tile
Condition
- Resale
- New construction: No
- Year built: 2004
Details
- Builder model: Chardonnay
Utilities & green energy
- Electric: Underground
- Sewer: Public Sewer
- Water: Public
- Utilities for property: Cable Connected, Electricity Connected, Natural Gas Connected, Sewer Connected, Underground Utilities, Water Connected
Community & HOA
Community
- Features: Home Owners Association, Gated, Property Manager On-Site, Street Lights
- Security: Gated Community
- Senior community: Yes
- Subdivision: CASCADES
HOA
- Has HOA: Yes
- Amenities included: Bocce Court, Billiard Room, Clubhouse, Fitness Center, Golf Course, Gated, Hobby Room, Library, Management, Pickleball, Pool, Putting Green(s), Sauna, Spa/Hot Tub, Security, Sidewalks, Tennis Court(s)
- Services included: Common Areas, Cable TV, HVAC, Internet, Recreation Facilities, Security
- HOA fee: $403 monthly
- HOA name: Cascades at Saint Lucie West
- HOA phone: 772-785-5950
Location
- Region: Port Saint Lucie
Financial & listing details
- Price per square foot: $167/sqft
- Tax assessed value: $233,084
- Annual tax amount: $5,225
- Date on market: 5/27/2026
- Cumulative days on market: 45 days
- Listing terms: Cash,Conventional
- Electric utility on property: Yes
Price history
| Date | Event | Price |
|---|---|---|
| 8/7/2026 | Sold | $370,000-9.5%$167/sqft |
Source:  BeachesMLS #B26033311 Report a problem BeachesMLS #B26033311 Report a problem | ||
| 7/6/2026 | Pending sale | $409,000$185/sqft |
Source: BHHS broker feed #B26033311 Report a problem | ||
| 5/27/2026 | Listed for sale | $409,000+43.5%$185/sqft |
Source: BeachesMLS #B26033311 Report a problem | ||
| 6/30/2004 | Sold | $285,000+20.7%$129/sqft |
Source: Public Record Report a problem | ||
| 2/24/2004 | Sold | $236,200$107/sqft |
Source: Public Record Report a problem | ||
Public tax history
| Year | Property taxes | Tax assessment |
|---|---|---|
| 2025 | $5,225 +2.1% | $233,084 +2.9% |
| 2024 | $5,118 +2.6% | $226,516 +3% |
| 2023 | $4,989 +3.8% | $219,919 +3% |
| 2022 | $4,805 +2.1% | $213,514 +3% |
| 2021 | $4,705 -0.7% | $207,296 +1.4% |
| 2020 | $4,739 | $204,434 +2.3% |
| 2019 | $4,739 +0.8% | $199,838 +1.9% |
| 2018 | $4,701 +4.6% | $196,112 -18.7% |
| 2017 | $4,494 -1.9% | $241,100 +5.1% |
| 2016 | $4,583 +0.2% | $229,400 +9.5% |
| 2015 | $4,575 -1% | $209,500 +13% |
| 2014 | $4,621 | $185,339 +1.5% |
| 2013 | -- | $182,600 +1% |
| 2012 | -- | $180,800 +2.6% |
| 2011 | -- | $176,204 +1.5% |
| 2010 | -- | $173,600 -2.4% |
| 2009 | -- | $177,800 -15.5% |
| 2008 | -- | $210,300 -6.2% |
| 2007 | -- | $224,136 +2.5% |
| 2006 | -- | $218,669 +3% |
| 2005 | -- | $212,300 +607.7% |
| 2004 | -- | $30,000 |
| 2003 | -- | -- |
| 2002 | -- | -- |
Find assessor info on the county website
Neighborhood: St. Lucie West
Nearby homes
- $523,3003 bd2 ba2.8k sqft522 NW Blue Lake Dr, Port Saint Lucie, FL 34986Off Market
- $432,2003 bd2 ba2.4k sqft526 NW Blue Lake Dr, Port Saint Lucie, FL 34986Off Market

- $542,0003 bd2 ba2.5k sqft520 NW Blue Lake Dr, Port Saint Lucie, FL 34986Sold
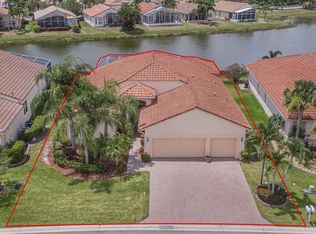
- $466,2003 bd2 ba2.4k sqft528 NW Blue Lake Dr, Port Saint Lucie, FL 34986Off Market
- $409,8003 bd2 ba2.5k sqft521 NW Blue Lake Dr, Port Saint Lucie, FL 34986Off Market
- $393,0003 bd2 ba2.2k sqft523 NW Blue Lake Dr, Port Saint Lucie, FL 34986Off Market
- $470,7003 bd2 ba2.3k sqft519 NW Blue Lake Dr, Port Saint Lucie, FL 34986Off Market
- $473,2002 bd2 ba3k sqft518 NW Blue Lake Dr, Port Saint Lucie, FL 34986Off Market
Nearby schools
GreatSchools rating
- 6/10Parkway Elementary SchoolGrades: PK-5Distance: 1.6 mi
- 5/10Northport K-8 SchoolGrades: PK-8Distance: 2.5 mi
- 4/10Fort Pierce Central High SchoolGrades: 9-12Distance: 4.7 mi
Get a cash offer in 3 minutes
Find out how much your home could sell for in as little as 3 minutes with a no-obligation cash offer.
Estimated market value
$370,000
Get a cash offer in 3 minutes
Find out how much your home could sell for in as little as 3 minutes with a no-obligation cash offer.
Estimated market value
$370,000
- Florida
- Saint Lucie County
- Port Saint Lucie
- 34986
- St. Lucie West
- 524 NW Blue Lake Drive
Nearby cities
Nearby neighborhoods
Nearby zip codes
Other Port Saint Lucie Topics
- Apartments for Rent in 34986
- Houses for Sale in 34986
- Houses for Rent in 34986
- 34986 Real Estate
- Port Saint Lucie Condos
- Houses for Sale in Port Saint Lucie
- Newest Listings in Port Saint Lucie
- Port Saint Lucie Home Values
- Port Saint Lucie Real Estate Agents
- Port Saint Lucie Refinance
- Port Saint Lucie Mortgage Rates
