Skip main navigation
Sold for $280,000
  • $280,000

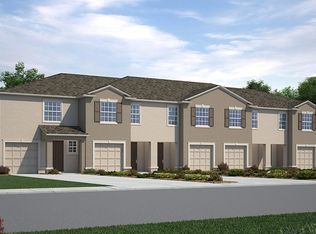
    524 Newmont Cir, Ruskin, FL 33570

    3beds
    1,707sqft
    Townhouse
    Built in 2020
    1,578 Square Feet Lot
    $-- Zestimate®
    $164/sqft
    $2,154 Estimated rent

    Home value

    Not available

    Estimated sales range

    Not available

    $2,154/mo

    Zestimate® history
    Loading
    Loading...

    Owner options

    List your home for rent

    $2,154/mo

    Rent Zestimate®

    Find your next renter with Zillow Rental Manager. Plus, with online applications, you can quickly screen prospective tenants – for free.

    Learn more

    $2,154/mo

    Rent Zestimate®

    Refinance and save

    $2,190/mo

    Est. payment

    Refinancing to a lower rate could help reduce your monthly payments and save thousands over the life of the loan.

    See today's rates

    $2,190/mo

    Est. payment

    Explore your selling options

    Work with a Zillow partner agent

    Leverage their expertise and Zillow's premium Showcase listings to get your home seen by more buyers.

    Get started

    List with your own agent

    Get your home in front of millions of buyers by listing it on Zillow.

    Learn how to do it

    Sell it yourself

    Take full control of how buyers see your home on Zillow by listing For Sale by Owner (FSBO).

    List your home

    What's special

    Open floor planDual vanity sinkLow maintenanceExpansive ceilingsSpacious screened-in covered lanaiScreened-in lanaiAmple cabinet space
    Step into the elegance of this inviting 3-bedroom, 2.5-bathroom townhome, nestled in the heart of Ruskin, FL. Crafted with solid block construction for low maintenance, this residence boasts 1,707 square feet of refined living space. Upon entry, be captivated by the expansive ceilings and a picturesque view leading to a screened-in lanai, epitomizing the Florida lifestyle. The well-designed open floor plan seamlessly merges entertainment, kitchen, and living areas, enhanced by an oversized slider that invites the outdoors in. The spacious kitchen features 42" cabinets, black appliances, plenty of counter space, a spacious pantry and ample cabinet space for additional storage. The expansive living room features luxury vinyl plank flooring and plenty of space to entertain your family and friends. Right off the living room there’s an oversized slider that leads to a spacious screened-in covered lanai where you can also entertain and enjoy the outside Florida living. These townhome features block on block construction! Upstairs, discover the master suite strategically separated from the other two bedrooms, providing a sanctuary of privacy and tranquility. The master suite impresses with two generously-sized walk-in closets, a spacious master bath featuring a walk-in shower, and a dual vanity sink. The two secondary bedrooms, both generously sized, offer versatility, with one even featuring a pocket office. A one-car garage provides additional storage and utility, contributing to the practicality of this home. The HOA fee covers ground maintenance, water, trash, internet, and cable, ensuring a hassle-free living experience. Lovingly maintained, this home is ready for you to move in and enjoy. Priced attractively, this residence offers exceptional value for a first-time homebuyer looking for a great home at a great price. Located just minutes from EG Simmons Conservation, Bahia Beach Nature Preserve, and Little Harbor Marina, you'll have easy access to boat facilities and a myriad of activities, from fishing to dining. Conveniently positioned between Sarasota, St. Petersburg, and Tampa, with quick access to I-75 and Hwy 41, this townhome is perfect for those seeking a harmonious blend of comfort and accessibility. Don't miss out—schedule your showing today and make this splendid property your new home!

    Zillow last checked:

    Listing updated:

    Listed by:

    Daniel Perez 813-412-9464,

    LPT REALTY, LLC 877-366-2213

    Bought with:

    Spencer Pearson

    JASON MITCHELL REAL ESTATE FLO

    Source: Stellar MLS,MLS#: T3496152MLS LogoOriginating MLS: Orlando Regional

    Facts & features

    Interior

    Bedrooms & bathrooms
    • Bedrooms: 3
    • Bathrooms: 3
    • Full bathrooms: 2
    • 1/2 bathrooms: 1
    Primary bedroom
    • Features: Walk-In Closet(s)
    • Level: Second
    Bedroom 2
    • Features: Built-in Closet
    • Level: Second
    Bedroom 3
    • Features: Built-in Closet
    • Level: Second
    Balcony porch lanai
    • Level: First
    Dining room
    • Level: First
    Kitchen
    • Level: First
    Living room
    • Level: First
    Heating
    • Central
    Cooling
    • Central Air
    Appliances
    • Included: Dishwasher, Disposal, Microwave, Range, Refrigerator
    • Laundry: Electric Dryer Hookup, Inside, Laundry Closet, Upper Level, Washer Hookup
    Features
    • Ceiling Fan(s), In Wall Pest System, Open Floorplan, PrimaryBedroom Upstairs, Solid Wood Cabinets, Split Bedroom, Thermostat, Walk-In Closet(s)
    • Flooring: Carpet, Ceramic Tile, Luxury Vinyl
    • Doors: Sliding Doors
    • Windows: Hurricane Shutters
    • Has fireplace: No
    Interior area
    • Total structure area: 1,707
    • Total interior livable area: 1,707 sqft

    Property

    Parking
    • Total spaces: 1
    • Parking features: Garage - Attached
    • Attached garage spaces: 1
    • Details: Garage Dimensions: 10x10
    Features
    • Levels: Two
    • Stories: 2
    • Exterior features: Balcony, Irrigation System, Lighting, Sidewalk, Storage
    Lot
    • Size: 1,578 Square Feet
    Details
    • Parcel number: U053219B2N00001300003.0
    • Zoning: RMC-12
    • Special conditions: None

    Construction

    Type & style
    • Home type: Townhouse
    • Property subtype: Townhouse
    Materials
    • Block
    • Foundation: Slab
    • Roof: Shingle
    Condition
    • New construction: No
    • Year built: 2020

    Utilities & green energy

    • Sewer: Public Sewer
    • Water: Public
    • Utilities for property: Electricity Connected, Sewer Connected, Water Connected

    Community & HOA

    Community
    • Features: Sidewalks
    • Pet fee: $0 monthly
    • Subdivision: TREMONT AT BAY PARK
    HOA
    • Has HOA: Yes
    • Services included: Cable TV, Internet, Maintenance Structure, Maintenance Grounds, Sewer, Trash, Water
    • HOA fee: $271 monthly
    • HOA name: Tremont at Bay Park/ The Lofts
    • HOA phone: 813-565-4663
    Location
    • Region: Ruskin

    Financial & listing details

    • Price per square foot: $164/sqft
    • Tax assessed value: $2,976
    • Annual tax amount: $3,565
    • Date on market: 1/10/2024
    • Cumulative days on market: 14 days
    • Listing terms: Cash,Conventional,FHA,VA Loan
    • Ownership: Fee Simple
    • Total actual rent: 0
    • Electric utility on property: Yes
    • Road surface type: Asphalt, Paved

    Price history

    DateEventPrice
    2/26/2024Sold$280,000+0%$164/sqft
    Source: Stellar MLS #T3496152 Report a problem
    1/26/2024Pending sale$279,900$164/sqft
    Source: Stellar MLS #T3496152 Report a problem
    1/10/2024Listed for sale$279,900+55.5%$164/sqft
    Source: Stellar MLS #T3496152 Report a problem
    12/4/2019Listing removed$179,990$105/sqft
    Source: D.R. Horton - Tampa Florida Report a problem
    11/5/2019Price change$179,990+2.9%$105/sqft
    Source: D.R. Horton - Tampa Florida Report a problem
    10/18/2019Price change$174,990-2.8%$103/sqft
    Source: D.R. Horton - Tampa Florida Report a problem
    10/11/2019Price change$179,990+0.6%$105/sqft
    Source: D.R. Horton - Tampa Florida Report a problem
    9/12/2019Listed for sale$178,990-97.9%$105/sqft
    Source: D.R. Horton - Tampa Florida Report a problem
    10/4/2011Sold$8,677,100$5,083/sqft
    Source: Agent Provided Report a problem

    Public tax history

    YearProperty taxesTax assessment
    2018$231 $2,976
    2017$231 -0.3%$2,976
    2016$231 -0.4%$2,976
    2015$232 -0.6%$2,976
    2014$234 $2,976
    2013$234 -0.8%$2,976
    2012$236 -0.1%$2,976
    2011$236 +0.2%$2,976
    2010$235 -0.1%$2,976
    2009$236 -0.1%$2,976
    2008$236 +0.3%$2,976
    2007$235 $2,976
    Find assessor info on the county website

    Neighborhood: 33570

    Nearby schools

    GreatSchools rating
    Get pre-qualified for a loan
    At Zillow Home Loans, we can pre-qualify you in as little as 5 minutes with no impact to your credit score.

    An equal housing lender. NMLS #10287.