Skip main navigation
Sold for $195,000
  • $195,000

    524 North St, Richmond, KY 40475

    3beds
    1,377sqft
    Single Family Residence
    Built in ----
    5,967 Square Feet Lot
    $193,000 Zestimate®
    $142/sqft
    $1,369 Estimated rent

    Home value

    $193,000

    $160,000 - $232,000

    $1,369/mo

    Zestimate® history
    Loading
    Loading...

    Owner options

    List your home for rent

    $1,369/mo

    Rent Zestimate®

    Find your next renter with Zillow Rental Manager. Plus, with online applications, you can quickly screen prospective tenants – for free.

    Learn more

    $1,369/mo

    Rent Zestimate®

    Refinance and save

    $1,261/mo

    Est. payment

    Refinancing to a lower rate could help reduce your monthly payments and save thousands over the life of the loan.

    See today's rates

    $1,261/mo

    Est. payment

    Explore your selling options

    Work with a Zillow partner agent

    Leverage their expertise and Zillow's premium Showcase listings to get your home seen by more buyers.

    Get started

    List with your own agent

    Get your home in front of millions of buyers by listing it on Zillow.

    Learn how to do it

    Sell it yourself

    Take full control of how buyers see your home on Zillow by listing For Sale by Owner (FSBO).

    List your home

    What's special

    Cheerful tileMetal roofFlexible layoutPlenty of natural lightMultiple seating areasThree bedrooms
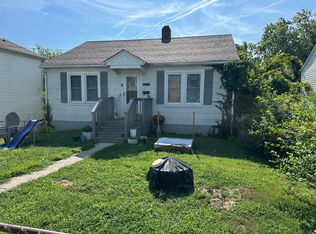
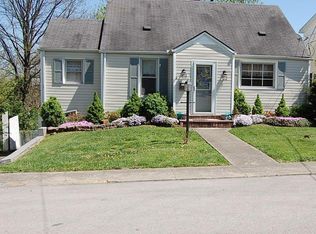
    Welcome to your next chapter! Whether you are just starting out, investing, or looking to downsize, this charming home is ready to fit your lifestyle. With a flexible layout, it offers three bedrooms, including one conveniently located on the main floor, giving you options for everyday living, guests, or a home office. The spacious living and dining rooms offer comfortable spaces for quiet evenings or gathering with friends and family. Just beyond, the kitchen brings fresh updates with cheerful tile, updated appliances, a nice pantry, and plenty of natural light, creating a space where cooking and connection come easily. The bathroom has also been refreshed with clean, updated finishes that complement the home's character. When you are ready to enjoy the outdoors, step onto the deck overlooking a large, fenced backyard. With multiple seating areas, there is plenty of room to relax, entertain, or garden. A metal roof, full basement for plenty of storage, and thoughtful updates add to its everyday livability. Plus, you will love being just a short walk to downtown shops, restaurants, parks, and local events. Come see it for yourself and imagine all the ways you can make it your own!

    Zillow last checked:

    Listing updated:

    Listed by:

    Kennedy Konshak 859-324-0877,

    Bluegrass Properties Group

    Bought with:

    Adam Matney, 277106

    Indigo & Co

    Source: Imagine MLS,MLS#: 25008669MLS Logo

    Facts & features

    Interior

    Bedrooms & bathrooms
    • Bedrooms: 3
    • Bathrooms: 1
    • Full bathrooms: 1
    Primary bedroom
    • Level: First
    Bedroom 1
    • Level: Second
    Bedroom 2
    • Level: Second
    Bathroom 1
    • Description: Full Bath
    • Level: First
    Dining room
    • Level: First
    Dining room
    • Level: First
    Kitchen
    • Level: First
    Living room
    • Level: First
    Living room
    • Level: First
    Heating
    • Forced Air
    Cooling
    • Electric
    Appliances
    • Included: Microwave, Refrigerator, Range
    • Laundry: Electric Dryer Hookup, Washer Hookup
    Features
    • Master Downstairs, Walk-In Closet(s), Ceiling Fan(s)
    • Flooring: Carpet, Hardwood, Vinyl
    • Basement: Full,Interior Entry,Sump Pump,Unfinished
    • Has fireplace: Yes
    • Fireplace features: Gas Log, Living Room
    Interior area
    • Total structure area: 1,377
    • Total interior livable area: 1,377 sqft
    • Finished area above ground: 1,377
    • Finished area below ground: 0

    Property

    Parking
    • Parking features: Driveway
    • Has uncovered spaces: Yes
    Features
    • Levels: One and One Half
    • Patio & porch: Deck
    • Fencing: Chain Link
    • Has view: Yes
    • View description: Neighborhood
    Lot
    • Size: 5,967 Square Feet
    Details
    • Parcel number: R00500260016

    Construction

    Type & style
    • Home type: SingleFamily
    • Property subtype: Single Family Residence
    Materials
    • Aluminum Siding
    • Foundation: Block
    • Roof: Metal
    Condition
    • New construction: No

    Utilities & green energy

    • Sewer: Public Sewer
    • Water: Public

    Community & HOA

    Community
    • Subdivision: Downtown
    Location
    • Region: Richmond

    Financial & listing details

    • Price per square foot: $142/sqft
    • Tax assessed value: $150,000
    • Annual tax amount: $1,437
    • Date on market: 4/28/2025

    Price history

    DateEventPrice
    6/5/2025Sold$195,000+2.7%$142/sqft
    Source: Imagine MLS #25008669 Report a problem
    5/2/2025Contingent$189,900$138/sqft
    Source: Imagine MLS #25008669 Report a problem
    4/28/2025Listed for sale$189,900+26.6%$138/sqft
    Source: Imagine MLS #25008669 Report a problem
    2/9/2022Sold$150,000-11.7%$109/sqft
    Source: Imagine MLS #20125682 Report a problem
    1/14/2022Pending sale$169,900$123/sqft
    Source: Imagine MLS #20125682 Report a problem
    12/3/2021Listed for sale$169,900$123/sqft
    Source: Imagine MLS #20125682 Report a problem

    Public tax history

    YearProperty taxesTax assessment
    2024$1,437 -1.2%$150,000
    2023$1,455 +113.3%$150,000 +114%
    2022$682 -1.8%$70,100
    2021$695 +5.2%$70,100 +7.8%
    2018$661 +1.1%$65,000
    2017$653 +0.8%$65,000
    2016$648 +2.5%$65,000
    2015$633 +20.2%$65,000
    2014$526 $65,000 +18.2%
    2012$526 -0.2%$55,000
    2011$527 $55,000
    Find assessor info on the county website

    Neighborhood: 40475

    Nearby schools

    GreatSchools rating
    Schools provided by the listing agent
    • Elementary: Kit Carson
    • Middle: Madison Mid
    • High: Madison Central

    Source: Imagine MLS. This data may not be complete. We recommend contacting the local school district to confirm school assignments for this home.

    Get pre-qualified for a loan
    At Zillow Home Loans, we can pre-qualify you in as little as 5 minutes with no impact to your credit score.

    An equal housing lender. NMLS #10287.

    Sell for more on Zillow
    Get a Zillow Showcase℠ listing at no additional cost and you could sell for .
    $193,000
    2% more
    +$3,860
    With Zillow Showcase(estimated)
    $196,860