Skip main navigation
Accepting back-up offers
  • Price cut: $15.1K (5/20)
    $99,900

    524 Oaklawn St, Malvern, AR 72104

    2beds
    1,064sqft
    : 
    Loading
    Get pre-qualified
    Single Family Residence
    Built in 1935
    0.26 Acres Lot
    $-- Zestimate®
    $94/sqft
    $-- HOA

    What's special

    Flexible layoutBright and inviting
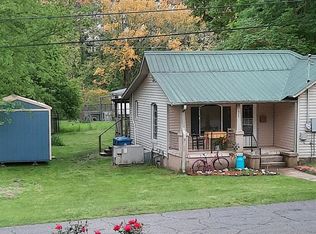
    Bright and inviting, this charming 2-bedroom, 1-bath home offers a blend of character and versatility. Featuring cheerful tones of yellow and blue throughout, the home includes an extended living and dining area that provides a flexible layout to suit a variety of needs. Enjoy time on the front porch, perfect for rocking chairs, or make use of the patio space ideal for grilling and outdoor gatherings. The fully fenced backyard offers space for outdoor activities, while the additional shed/workshop provides options for storage, hobbies, or workspace. Recent updates include a new roof installed in 2025 and a hot water tank replaced in 2021. Square footage is taken from Data Scout and should be independently verified by buyer. Listing agent related to seller. Agents please see remarks.
    88 days
    |
    317
    |
    12
    |

    Zillow last checked:

    Listing updated:

    Listed by:

    Elizabeth Putman 501-446-0470,

    Lake Hamilton Realty, Inc. 501-525-1466

    Source: CARMLS,MLS#: 26015883MLS Logo

    Loading...

      Facts & features

      Interior

      Bedrooms & bathrooms
      • Bedrooms: 2
      • Bathrooms: 1
      • Full bathrooms: 1
      Dining room
      • Features: Living/Dining Combo
      Heating
      • Floor/Wall Furnace
      Cooling
      • Window Unit(s)
      Appliances
      • Included: Free-Standing Range, Gas Range, Refrigerator, Washer, Dryer, Electric Water Heater
      • Laundry: Washer Hookup, Electric Dryer Hookup, Laundry Room
      Features
      • Ceiling Fan(s), Walk-in Shower, Sheet Rock, 2 Bedrooms Same Level
      • Flooring: Carpet, Vinyl
      • Has fireplace: No
      • Fireplace features: None
      Interior area
      • Total structure area: 1,064
      • Total interior livable area: 1,064 sqft

      Property

      Parking
      • Parking features: None
      Features
      • Levels: One
      • Stories: 1
      • Patio & porch: Patio, Porch
      • Exterior features: Storage
      • Fencing: Full,Chain Link
      Lot
      • Size: 0.26 Acres
      • Features: Level
      Details
      • Parcel number: 70003248000
      • Other equipment: Satellite Dish

      Construction

      Type & style
      • Home type: SingleFamily
      • Architectural style: Traditional
      • Property subtype: Single Family Residence
      Materials
      • Brick, Asbestos
      • Foundation: Crawl Space
      • Roof: Shingle
      Condition
      • New construction: No
      • Year built: 1935

      Utilities & green energy

      • Gas: Gas-Natural
      • Sewer: Public Sewer
      • Water: Public
      • Utilities for property: Natural Gas Connected, Cable Connected

      Community & HOA

      Community
      • Subdivision: W T CARMICHAEL ADDITION
      HOA
      • Has HOA: No
      Location
      • Region: Malvern

      Financial & listing details

      • Price per square foot: $94/sqft
      • Tax assessed value: $27,225
      • Annual tax amount: $273
      • Date on market: 4/21/2026
      • Road surface type: Paved

        Estimated market value

        Not available

        Estimated sales range

        Not available

        $1,025/mo

        Price history

        DateEventPrice
        6/18/2026Contingent$99,900$94/sqft
        Source: HSDS #155122 Report a problem
        5/20/2026Price change$99,900-13.1%$94/sqft
        Source: HSDS #155122 Report a problem
        4/21/2026Listed for sale$115,000+155.6%$108/sqft
        Source: HSDS #155122 Report a problem
        7/9/2021Sold$45,000+57.9%$42/sqft
        Source: Public Record Report a problem
        9/23/2019Sold$28,500$27/sqft
        Source: Public Record Report a problem

        Public tax history

        YearProperty taxesTax assessment
        2025-- $5,445
        2024-- $5,445
        2023-- $5,445
        2022-- $5,445
        2021-- $5,445 +12.7%
        2020-- $4,830
        2019$274 $4,830
        2018$274 0%$4,830
        2017$274 +6.6%$4,830
        2016$257 $4,830 +13.2%
        2015-- $4,265
        2014-- $4,265
        2013-- $4,265
        2012-- $4,265 -3.1%
        2011-- $4,400
        2010-- $4,400
        2009-- $4,400
        2008-- $4,400
        2007-- $4,400
        2006-- $4,400
        2005-- $4,400 -1.8%
        2004$238 +13.7%$4,480 +1.8%
        2003$209 +1.7%$4,400
        2002$206 +20%$4,400 +7.7%
        2001$172 $4,086
        Find assessor info on the county website

        Monthly payment

        Est. payment

        Payment breakdown

        Explore the cost of this home by adjusting the details. Changes won't be saved.
        All calculations are estimates and provided by Zillow, Inc. for informational purposes only. Actual amounts may vary.
        HOA fees may include property taxes on listings classified as Co-Ops. Contact the listing agent and/or owner for fee details.
        Mortgage interest rates are dependent on a number of factors, including credit score, down payment, and repayment length. Interest rate data provided by Zillow Group Marketplace, Inc. as of 1/1/1970 from various mortgage lenders with which we have lead or other similar arrangements; the Estimated Payment is an average of those rates.
        See how much you could borrow to make a competitive offer.

        Climate risks

        Neighborhood: 72104

        Getting around

        33 / 100
        Car-Dependent
        36 / 100
        Somewhat Bikeable

        Nearby schools

        GreatSchools rating

        A local agent can set up tours, give advice and negotiate with sellers.

        A local lender can help you make sure your offer is ready when you are.

        Browse local experts

        Similar homes