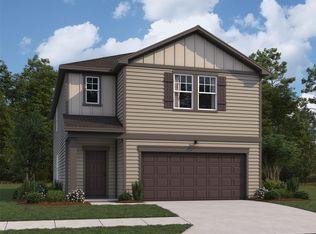
As you enter the home, you're welcomed into the foyer with immediate access to the staircase leading to the second floor. Continuing through the main level, you’ll pass a storage closet, a bedroom with a full bath, and entry to the two-car garage. The home then opens into the family room, dining area, and kitchen—offering a comfortable and connected living space. Upstairs, a spacious loft serves as a central gathering area, leading to two additional bedrooms, each with its own walk-in closet and a shared full bath. The second floor also includes the primary bedroom, featuring a private bath and a generous walk-in closet, as well as a conveniently located laundry room.
Pending
Price cut: $26K (8/13)
$249,500
524 Old Western Pass, Jarrell, TX 76537
4beds
2,260sqft
Single Family Residence
Built in 2026
4,791 Square Feet Lot
$-- Zestimate®
$110/sqft
$25/mo HOA
What's special
Two-car garageConveniently located laundry room
- 97 days
- 11
- 0
Zillow last checked:
Listing updated:
Listed by:
Kent Zarbock (512) 270-4765,
ERA Experts (512) 270-4765,
Raquel Atwell (512) 970-6720,
ERA Experts
Source: Unlock MLS,MLS#: 9401392
Facts & features
Interior
Bedrooms & bathrooms
- Bedrooms: 4
- Bathrooms: 3
- Full bathrooms: 3
- Main level bedrooms: 1
Primary bedroom
- Features: None
- Level: Upper
Primary bathroom
- Features: Full Bath, Walk-In Closet(s)
- Level: Upper
Kitchen
- Features: Kitchen Island, Granite Counters
- Level: Main
Heating
- Central, Electric
Cooling
- Central Air, Electric
Appliances
- Included: Dishwasher, Electric Cooktop, Exhaust Fan, Stainless Steel Appliance(s), Washer/Dryer, Electric Water Heater
Features
- Electric Dryer Hookup, Entrance Foyer, Recessed Lighting, Washer Hookup
- Flooring: Carpet, Vinyl
- Windows: Blinds, Double Pane Windows, ENERGY STAR Qualified Windows, Screens
Interior area
- Total interior livable area: 2,260 sqft
Property
Parking
- Total spaces: 2
- Parking features: Attached, Garage, Garage Door Opener, Garage Faces Front
- Attached garage spaces: 2
Accessibility
- Accessibility features: None
Features
- Levels: Two
- Stories: 2
- Patio & porch: None
- Exterior features: None
- Pool features: None
- Fencing: Back Yard, Privacy, Wood
- Has view: Yes
- View description: Hill Country, Trees/Woods
- Waterfront features: None
Lot
- Size: 4,791 Square Feet
- Dimensions: 40 x 120
- Features: Front Yard, Interior Lot, Level, Sprinkler - Back Yard, Sprinklers In Front, Sprinkler - Side Yard
Details
- Additional structures: None
- Parcel number: 1116800534P031
- Special conditions: Standard
Construction
Type & style
- Home type: SingleFamily
- Property subtype: Single Family Residence
Materials
- Foundation: Slab
- Roof: Composition, Shingle
Condition
- New Construction
- New construction: Yes
- Year built: 2026
Details
- Builder name: Starlight Homes
Utilities & green energy
- Sewer: Municipal Utility District (MUD)
- Water: Municipal Utility District (MUD)
- Utilities for property: Cable Available, Electricity Available, Internet-Cable, Phone Available, Sewer Available
Community & HOA
Community
- Features: BBQ Pit/Grill, Clubhouse, Cluster Mailbox, Dog Park, Fitness Center, Park, Picnic Area, Playground, Pool, Sport Court(s)/Facility
- Subdivision: Cool Water
HOA
- Has HOA: Yes
- Services included: Common Area Maintenance
- HOA fee: $25 monthly
- HOA name: Cool Water
Location
- Region: Jarrell
Financial & listing details
- Price per square foot: $110/sqft
- Tax assessed value: $65,000
- Annual tax amount: $1,446
- Date on market: 7/2/2026
- Listing terms: Cash,Conventional,FHA,Texas Vet,VA Loan
- Electric utility on property: Yes
Estimated market value
Not available
Estimated sales range
Not available
Not available
Price history
| Date | Event | Price |
|---|---|---|
| 8/25/2026 | Pending sale | $249,500$110/sqft |
Source:  Unlock MLS #9401392 Report a problem Unlock MLS #9401392 Report a problem | ||
| 8/13/2026 | Price change | $249,500-9.4%$110/sqft |
Source:  Starlight Homes Report a problem Starlight Homes Report a problem | ||
| 8/11/2026 | Listed for sale | $275,490$122/sqft |
Source: Starlight Homes Report a problem | ||
| 7/14/2026 | Pending sale | $275,490$122/sqft |
Source: Unlock MLS #9401392 Report a problem | ||
| 7/2/2026 | Listed for sale | $275,490$122/sqft |
Source: Unlock MLS #9401392 Report a problem | ||
Public tax history
| Year | Property taxes | Tax assessment |
|---|---|---|
| 2025 | $1,094 | $65,000 |
Find assessor info on the county website
Monthly payment
Est. payment
Payment breakdown
Explore the cost of this home by adjusting the details. Changes won't be saved.Climate risks
Neighborhood: 76537
Nearby schools
Schools provided by the listing agent
- Elementary: Igo Elementary
- Middle: Jarrell
- High: Jarrell
- District: Jarrell ISD
Source: Unlock MLS. This data may not be complete. We recommend contacting the local school district to confirm school assignments for this home.

Similar homes
- $280,5404 bd3 ba2.2k sqft548 Old Western Pass, Jarrell, TX 76537Active

 Unlock MLS
 - $223,7123 bd3 ba1.8k sqft540 Old Western Pass, Jarrell, TX 76537Active
 MLS ID #9388278, Kent Zarbock, ERA Experts. Unlock MLS
 - $277,0815 bd3 ba2.6k sqft544 Old Western Pass, Jarrell, TX 76537New Construction
 Starlight Homes
 - from $263,9904 bd2 ba1.6k sqftMedina Plan, Cool Water, Jarrell, TX 76537New Construction
 Empire Homes
 - $214,0523 bd2 ba1.4k sqft453 Old Western Pass, Jarrell, TX 76537ActiveUnlock MLS
- $300,9004 bd3 ba1.9k sqft209 Paradise Canyon Dr, Jarrell, TX 76537ActiveUnlock MLS
- $263,9904 bd2 ba1.6k sqft129 Hatari Trl, Jarrell, TX 76537ActiveUnlock MLS
- $293,4204 bd3 ba2.5k sqft260 Feathers St, Jarrell, TX 76537ActiveUnlock MLS
- $254,9903 bd2 ba1.5k sqft133 Hatari Trl, Jarrell, TX 76537ActiveUnlock MLS
- $247,4403 bd2 ba1.4k sqft156 Wyatt Way, Jarrell, TX 76537ActiveUnlock MLS
- $312,3304 bd3 ba2.2k sqft1116 Paradise Canyon Cv, Jarrell, TX 76537ActiveUnlock MLS
- $299,7555 bd3 ba2.5k sqft148 Green Berets Bnd, Jarrell, TX 76537ActiveMLS ID #2668980, Matt Menard, ERA Experts. Unlock MLS
