Welcome home to this move in ready, completely updated,3 bedroom, 1 bath ranch in Burlington. The updated main floor includes kitchen, bathroom and now year round sunroom! and lots of modern finishes, including a year round sunroom! The basement offers additional space with lots of potential to finish. Fenced in back yard, and a heated detached 2.5 car garage with electric completes the package! Located near everything Burlington has to offer! Set up your private showing today!
Contingent
$315,000
524 Orchard STREET, Burlington, WI 53105
3beds
1,200sqft
Single Family Residence
Built in 1971
7,840 Square Feet Lot
$310,800 Zestimate®
$263/sqft
$-- HOA
What's special
- 33 days
- 147
- 6
Zillow last checked:
Listing updated:
Listed by:
Erin Rogosienski hartlandfrontdesk@realtyexecutives.com,
Realty Executives - Integrity
Source: WIREX MLS,MLS#: 1979029 Originating MLS: Metro MLS
Originating MLS: Metro MLSFacts & features
Interior
Bedrooms & bathrooms
- Bedrooms: 3
- Bathrooms: 1
- Full bathrooms: 1
- Main level bedrooms: 3
Primary bedroom
- Level: Main
- Area: 130
- Dimensions: 13 x 10
Bedroom 2
- Level: Main
- Area: 120
- Dimensions: 12 x 10
Bedroom 3
- Level: Main
- Area: 90
- Dimensions: 10 x 9
Bathroom
- Features: Tub Only, Shower Over Tub
Dining room
- Level: Main
- Area: 88
- Dimensions: 11 x 8
Kitchen
- Level: Main
- Area: 88
- Dimensions: 11 x 8
Living room
- Level: Main
- Area: 280
- Dimensions: 20 x 14
Heating
- Natural Gas, Propane, Radiant/Hot Water
Cooling
- Central Air
Appliances
- Included: Dishwasher, Disposal, Dryer, Microwave, Oven, Range, Refrigerator, Washer
Features
- Kitchen Island
- Basement: Full
Interior area
- Total structure area: 1,200
- Total interior livable area: 1,200 sqft
- Finished area above ground: 1,200
Property
Parking
- Total spaces: 2.5
- Parking features: Garage Door Opener, Heated Garage, Detached, 2 Car
- Garage spaces: 2.5
Features
- Levels: One
- Stories: 1
Lot
- Size: 7,840 Square Feet
- Features: Sidewalks
Details
- Parcel number: 206031931130150
- Zoning: res
Construction
Type & style
- Home type: SingleFamily
- Architectural style: Ranch
- Property subtype: Single Family Residence
Materials
- Masonite/PressBoard
Condition
- 21+ Years
- New construction: No
- Year built: 1971
Utilities & green energy
- Sewer: Public Sewer
- Water: Public
Community & HOA
Location
- Region: Burlington
- Municipality: Burlington
Financial & listing details
- Price per square foot: $263/sqft
- Tax assessed value: $249,500
- Annual tax amount: $4,195
- Date on market: 9/4/2026
- Inclusions: Refrigerator, Microwave, Oven/Range, Dishwasher, Washer, And Dryer
Estimated market value
$310,800
$295,000 - $326,000
$1,695/mo
Price history
| Date | Event | Price |
|---|---|---|
| 9/8/2026 | Contingent | $315,000$263/sqft |
Source:  WIREX MLS #1979029 Report a problem WIREX MLS #1979029 Report a problem | ||
| 9/4/2026 | Listed for sale | $315,000+205.8%$263/sqft |
Source: WIREX MLS #1979029 Report a problem | ||
| 3/21/2016 | Sold | $103,000+3.1%$86/sqft |
Source: Public Record Report a problem | ||
| 10/30/2015 | Listed for sale | $99,900-30.3%$83/sqft |
Source: Keller Williams - Lincolnshire #1449203 Report a problem | ||
| 10/15/2008 | Sold | $143,300$119/sqft |
Source: Public Record Report a problem | ||
Public tax history
| Year | Property taxes | Tax assessment |
|---|---|---|
| 2025 | $4,195 +7.5% | $249,500 +3.8% |
| 2024 | $3,902 +4.2% | $240,300 +5.5% |
| 2023 | $3,743 +9.2% | $227,800 +13.6% |
| 2022 | $3,428 +4% | $200,600 +9.6% |
| 2021 | $3,297 | $183,000 +5.7% |
| 2020 | -- | $173,100 +6% |
| 2019 | $3,215 +5.4% | $163,300 +7.8% |
| 2018 | $3,051 -3.7% | $151,500 +9.3% |
| 2017 | $3,167 +8.5% | $138,600 +4.4% |
| 2016 | $2,918 | $132,800 |
| 2015 | $2,918 +2.2% | $132,800 |
| 2014 | $2,856 -24.1% | $132,800 |
| 2013 | $3,764 -0.8% | $132,800 -11.1% |
| 2012 | $3,794 +11.1% | $149,400 |
| 2011 | $3,417 +14.7% | $149,400 |
| 2010 | $2,978 +1.4% | $149,400 |
| 2009 | $2,937 -0.7% | $149,400 |
| 2008 | $2,959 -22.8% | $149,400 |
| 2007 | $3,833 +10% | $149,400 |
| 2006 | $3,484 +25.8% | $149,400 +28.1% |
| 2005 | $2,770 -5.4% | $116,600 |
| 2004 | $2,929 +17.2% | $116,600 |
| 2003 | $2,500 -0.9% | $116,600 |
| 2002 | $2,523 +12.3% | $116,600 +30.6% |
| 2001 | $2,247 +2.2% | $89,300 |
| 2000 | $2,199 | $89,300 |
Find assessor info on the county website
Monthly payment
Est. payment
Payment breakdown
Explore the cost of this home by adjusting the details. Changes won't be saved.Climate risks
Neighborhood: 53105
Nearby schools
Schools provided by the listing agent
- Middle: Nettie E Karcher
- High: Burlington
- District: Burlington Area
Source: WIREX MLS. This data may not be complete. We recommend contacting the local school district to confirm school assignments for this home.
Similar homes
- $360,0005 bd2 ba1.3k sqft30012 Meadow DRIVE, Burlington, WI 53105Active
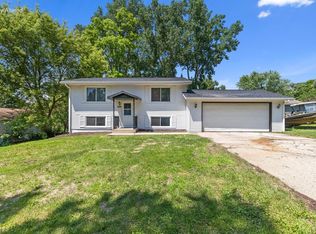 MLS ID #1969764, Amaris Aguilar. WIREX MLS
 - $349,9003 bd2 ba1.7k sqft324 Conkey STREET, Burlington, WI 53105Active
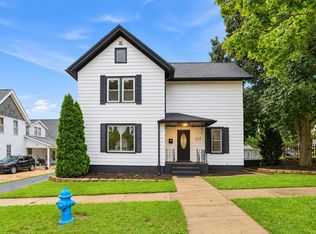 MLS ID #1979555, Ina Acuca. WIREX MLS
 - $399,9003 bd2 ba1.2k sqft37310 87th St, Burlington, WI 53105Active
 MLS ID #12750193, Kami Girardi, eXp Realty. MRED as distributed by MLS GRID
 - $285,0003 bd1 ba1.1k sqft517 N Wisconsin STREET, Elkhorn, WI 53121Active
 MLS ID #1983006, Alyssa Cruz. WIREX MLS
