Skip main navigation
Off market
Street View
  • $388,000

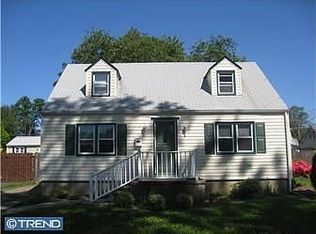
    524 Osborne Ave, Morrisville, PA 19067

    3beds
    2baths
    1,152sqft
    SingleFamily
    Built in 1950
    6,098 Square Feet Lot
    $388,000 Zestimate®
    $337/sqft
    $2,785 Estimated rent

    Home value

    $388,000

    $369,000 - $407,000

    $2,785/mo

    Zestimate® history
    Loading
    Loading...

    Owner options

    List your home for rent

    $2,785/mo

    Rent Zestimate®

    Find your next renter with Zillow Rental Manager. Plus, with online applications, you can quickly screen prospective tenants – for free.

    Learn more

    $2,785/mo

    Rent Zestimate®

    Refinance and save

    $2,502/mo

    Est. payment

    Refinancing to a lower rate could help reduce your monthly payments and save thousands over the life of the loan.

    See today's rates

    $2,502/mo

    Est. payment

    Explore your selling options

    Work with a Zillow partner agent

    Leverage their expertise and Zillow's premium Showcase listings to get your home seen by more buyers.

    Get started

    List with your own agent

    Get your home in front of millions of buyers by listing it on Zillow.

    Learn how to do it

    Sell it yourself

    Take full control of how buyers see your home on Zillow by listing For Sale by Owner (FSBO).

    List your home

    What's special

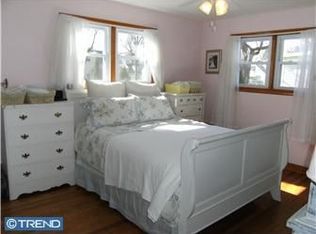
    OPEN HOUSE THIS SATURDAY 9/17 FROM 2-4PM! Welcome home! Drive up beautiful Osborne Ave to see your picturesque new home with great features throughout including hardwood floors, replacement windows, updated kitchen with granite countertops and stainless steel appliances, renovated bathrooms, upgraded electrical, newer carpet, fresh paint, three season room, newer sewer line, new water heater, replaced light fixtures, fully fenced in backyard and much more! The entryway leads you into the sun drenched first floor offering living room, eat-in kitchen, separate formal dining room, three season room, bedroom, and full bathroom! The kitchen is loaded with upgrades and is perfect for any chef to enjoy cooking meals for family including tiled backsplash, wood cabinetry, stainless steel appliances, large hood, granite countertops and area for eat-in. Host the largest of celebratory gatherings in the dining room, and relax in the fresh air evenings with the three season room! The full bathroom has been renovated with tiled floors, crystal clear glass shower doors, and gorgeous vanity. Relish in beautiful natural light leading you outside to the large backyard, fully fenced with shed - perfect for hosting all your summer parties! Upstairs, two more bedrooms await with newer carpets, tons of natural light, cedar closet, and a 2nd full renovated bathroom with tiled floors, new vanity, and shower! Downstairs, a full basement is perfect for storage, play, office, and more. Basement includes French Drain system, and you will find the brand new water heater (2022) and newer HVAC system. The exterior enjoys beautiful landscaping and plenty of room for any activities your family desires! Paved driveway is extended and ready for you to pull in! Enjoy everything the area has to enjoy including many parks, dine at established local restaurants, take advantage of plenty of shopping, and easy access to the train, I-95, Route 1, convenient to New Jersey, New York, & Philly. Don't wait, schedule your showing today! 2022-09-20

    This property is off market, which means it's not currently listed for sale or rent on Zillow. This may be different from what's available on other websites or public sources.

    Facts & features

    Interior

    Bedrooms & bathrooms
    • Bedrooms: 3
    • Bathrooms: 2
    Heating
    • Forced air, Gas
    Cooling
    • Central
    Appliances
    • Included: Dishwasher, Dryer, Microwave, Range / Oven, Refrigerator, Washer
    Features
    • Ceiling Fan(s), Cedar Closet(s), Eat-in Kitchen, Carpet, Wood Floors, Attic, Entry Level Bedroom, Formal/Separate Dining Room, Upgraded Countertops, Floor Plan - Traditional
    • Flooring: Hardwood
    Interior area
    • Total interior livable area: 1,152 sqft
    • Finished area below ground: 0

    Property

    Features
    • Exterior features: Wood
    Lot
    • Size: 6,098 Square Feet
    Details
    • Parcel number: 24004548
    • Special conditions: Standard

    Construction

    Type & style
    • Home type: SingleFamily
    • Architectural style: CAPE COD
    Materials
    • Frame
    Condition
    • Year built: 1950

    Utilities & green energy

    • Utilities for property: Cable, Fiber Optic

    Community & HOA

    Location
    • Region: Morrisville
    • Municipality: MORRISVILLE BORO

    Financial & listing details

    • Price per square foot: $337/sqft
    • Tax assessed value: $238,072
    • Annual tax amount: $6,540

    Price history

    DateEventPrice
    12/27/2022Sold$315,000+1.6%$273/sqft
    Source: Bright MLS #PABU2036272 Report a problem
    9/20/2022Pending sale$310,000$269/sqft
    Source: Bright MLS #PABU2036272 Report a problem
    9/16/2022Listed for sale$310,000+24%$269/sqft
    Source: Bright MLS #PABU2036272 Report a problem
    12/8/2020Sold$250,000+4.2%$217/sqft
    Source: Public Record Report a problem
    10/19/2020Pending sale$239,900$208/sqft
    Source: BHHS Fox & Roach-Yardley #PABU506444 Report a problem
    10/17/2020Listed for sale$239,900$208/sqft
    Source: BHHS Fox & Roach-Yardley #PABU506444 Report a problem

    Public tax history

    YearProperty taxesTax assessment
    2025$6,540 -0.7%$19,760
    2024$6,589 +4.5%$19,760
    2023$6,303 +2.2%$19,760
    2022$6,166 +2.5%$19,760
    2021$6,012 +4.2%$19,760
    2020$5,772 +7.3%$19,760
    2018$5,380 +0%$19,760
    2017$5,378 $19,760
    2016$5,378 $19,760
    2015-- $19,760
    2014-- $19,760
    2013-- $19,760
    2012-- $19,760
    2011-- $19,760
    2010-- $19,760
    2009-- $19,760
    2008-- $19,760
    2007-- $19,760
    2006-- $19,760
    2005-- $19,760 +300%
    2004-- $4,940
    2003-- $4,940
    2002-- $4,940
    2000-- $4,940
    Find assessor info on the county website

    Neighborhood: 19067

    Nearby schools

    GreatSchools rating
    Schools provided by the listing agent
    • Elementary: GRANDVIEW
    • Middle: MORRISVILLE
    • High: MORRISVILLE
    • District: MORRISVILLE BOROUGH

    Source: The MLS. This data may not be complete. We recommend contacting the local school district to confirm school assignments for this home.

    Get a cash offer in 3 minutes
    Find out how much your home could sell for in as little as 3 minutes with a no-obligation cash offer.
    Estimated market value
    $388,000
    Get a cash offer in 3 minutes
    Find out how much your home could sell for in as little as 3 minutes with a no-obligation cash offer.
    Estimated market value
    $388,000