Welcome to this well-maintained single-story home in the desirable Creekside community of Crowley. Featuring 4 bedrooms and 2 full baths, this home offers a functional layout that flows comfortably from the living area into the dining space and kitchen, making it ideal for both everyday living and entertaining. Fresh interior paint and brand-new carpet give the home a clean, updated feel and make it truly move-in ready. The primary suite includes a private bath and generous closet space, while the additional bedrooms provide flexibility for guests, a home office, or a growing household. A two-car garage and spacious backyard offer plenty of room for storage, play, or outdoor gatherings. Residents enjoy access to fantastic neighborhood amenities including a community pool, splash pad, and playground with park benches, creating the perfect setting to relax while the kids play or unwind in a peaceful park-like atmosphere. Conveniently located near schools, shopping, and major highways, this property is a great opportunity for a first-time buyer, move-up buyer, or investor looking for a solid home in a convenient location.
Sold
Price Unknown
524 Paddle Dr, Crowley, TX 76036
4beds
1,830sqft
Single Family Residence
Built in 2006
6,098 Square Feet Lot
$269,400 Zestimate®
$--/sqft
$2,238 Estimated rent
Home value
$269,400
$251,000 - $291,000
$2,238/mo
Zestimate® history
Owner options
List your home for rent
$2,238/mo
Rent Zestimate®
Find your next renter with Zillow Rental Manager. Plus, with online applications, you can quickly screen prospective tenants – for free.
$2,238/mo
Rent Zestimate®
Refinance and save
$125/mo
Est. payment
Refinancing to a lower rate could help reduce your monthly payments and save thousands over the life of the loan.
$125/mo
Est. payment
Explore your selling options
Work with a Zillow partner agent
Leverage their expertise and Zillow's premium Showcase listings to get your home seen by more buyers.
Get startedList with your own agent
Get your home in front of millions of buyers by listing it on Zillow.
Learn how to do itSell it yourself
Take full control of how buyers see your home on Zillow by listing For Sale by Owner (FSBO).
List your homeWhat's special
Spacious backyardFresh interior paintTwo-car garageBrand-new carpetWell-maintained single-story home
Zillow last checked:
Listing updated:
Listed by:
Ben Tackett 0671323 254-485-7584,
Monument Realty 214-705-7827
Bought with:
J T Butler
Berkshire HathawayHS PenFed TX
Source: NTREIS,MLS#: 21179328
Facts & features
Interior
Bedrooms & bathrooms
- Bedrooms: 4
- Bathrooms: 2
- Full bathrooms: 2
Primary bedroom
- Features: Ceiling Fan(s), En Suite Bathroom, Walk-In Closet(s)
- Level: First
- Dimensions: 15 x 14
Bedroom
- Level: First
- Dimensions: 13 x 12
Bedroom
- Level: First
- Dimensions: 11 x 10
Bedroom
- Level: First
- Dimensions: 12 x 9
Primary bathroom
- Features: Dual Sinks, Separate Shower
- Level: First
- Dimensions: 9 x 8
Dining room
- Level: First
- Dimensions: 10 x 9
Other
- Level: First
- Dimensions: 8 x 5
Kitchen
- Features: Breakfast Bar, Built-in Features, Pantry
- Level: First
- Dimensions: 12 x 9
Laundry
- Features: Built-in Features
- Level: First
- Dimensions: 6 x 6
Living room
- Features: Ceiling Fan(s)
- Level: First
- Dimensions: 22 x 15
Heating
- Central, Electric
Cooling
- Central Air, Ceiling Fan(s), Electric
Appliances
- Included: Dishwasher, Electric Range, Disposal, Microwave
- Laundry: Washer Hookup, Dryer Hookup, Laundry in Utility Room
Features
- Built-in Features, Eat-in Kitchen, High Speed Internet, Kitchen Island, Open Floorplan, Pantry, Walk-In Closet(s)
- Flooring: Carpet, Ceramic Tile
- Windows: Window Coverings
- Has basement: No
- Has fireplace: No
Interior area
- Total interior livable area: 1,830 sqft
Property
Parking
- Total spaces: 2
- Parking features: Door-Single, Driveway, Garage Faces Front, Garage
- Attached garage spaces: 2
- Has uncovered spaces: Yes
Features
- Levels: One
- Stories: 1
- Exterior features: Private Yard, Rain Gutters
- Pool features: None, Community
- Fencing: Back Yard,Wood
Lot
- Size: 6,098 Square Feet
- Features: Interior Lot, Subdivision, Few Trees
Details
- Parcel number: 40805387
Construction
Type & style
- Home type: SingleFamily
- Architectural style: Traditional,Detached
- Property subtype: Single Family Residence
Materials
- Brick
- Foundation: Slab
- Roof: Composition
Condition
- Year built: 2006
Utilities & green energy
- Sewer: Public Sewer
- Water: Public
- Utilities for property: Cable Available, Sewer Available, Water Available
Community & HOA
Community
- Features: Clubhouse, Playground, Park, Pool, Sidewalks, Curbs
- Security: Smoke Detector(s)
- Subdivision: Creekside
HOA
- Has HOA: Yes
- Services included: All Facilities, Association Management
- HOA fee: $125 quarterly
- HOA name: Essex Management
- HOA phone: 972-428-2030
Location
- Region: Crowley
Financial & listing details
- Tax assessed value: $298,231
- Annual tax amount: $6,668
- Date on market: 2/13/2026
- Cumulative days on market: 41 days
- Listing terms: Cash,Conventional,FHA,VA Loan
Price history
| Date | Event | Price |
|---|---|---|
| 3/26/2026 | Sold | -- |
Source: NTREIS #21179328 Report a problem | ||
| 2/25/2026 | Contingent | $279,000$152/sqft |
Source: NTREIS #21179328 Report a problem | ||
| 2/13/2026 | Listed for sale | $279,000+1.7%$152/sqft |
Source: NTREIS #21179328 Report a problem | ||
| 11/28/2025 | Listing removed | $274,295$150/sqft |
Source: NTREIS #20925478 Report a problem | ||
| 10/29/2025 | Price change | $274,295-5.4%$150/sqft |
Source: NTREIS #20925478 Report a problem | ||
| 10/5/2025 | Price change | $289,900-1.7%$158/sqft |
Source: NTREIS #20925478 Report a problem | ||
| 8/13/2025 | Price change | $295,000-7.5%$161/sqft |
Source: NTREIS #20925478 Report a problem | ||
| 6/23/2025 | Listed for sale | $319,000$174/sqft |
Source: NTREIS #20925478 Report a problem | ||
Public tax history
| Year | Property taxes | Tax assessment |
|---|---|---|
| 2025 | $4,680 -3.3% | $298,231 |
| 2024 | $4,840 +10.2% | $298,231 -3.2% |
| 2023 | $4,393 -17.9% | $307,941 +30.5% |
| 2022 | $5,349 +1.2% | $235,984 +7.6% |
| 2021 | $5,286 +10% | $219,335 +13% |
| 2020 | $4,807 +3.5% | $194,152 -0.4% |
| 2019 | $4,643 +6.2% | $194,843 +14.2% |
| 2018 | $4,372 +6.6% | $170,663 +4.7% |
| 2017 | $4,100 +10.1% | $163,064 +8.9% |
| 2016 | $3,724 +7.1% | $149,711 +13.5% |
| 2015 | $3,476 | $131,900 |
| 2014 | $3,476 | $131,900 +2.9% |
| 2013 | -- | $128,200 +9.4% |
| 2012 | -- | $117,200 -2.1% |
| 2011 | -- | $119,700 -8.3% |
| 2010 | -- | $130,600 -3.5% |
| 2009 | -- | $135,400 |
| 2008 | -- | $135,400 +9.9% |
| 2007 | -- | $123,200 +407% |
| 2006 | -- | $24,300 |
Find assessor info on the county website
Neighborhood: 76036
Nearby homes
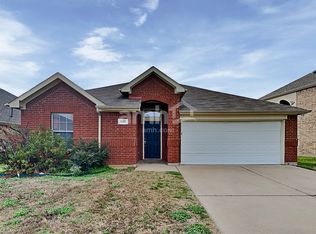
- $238,4003 bd2 ba1.5k sqft528 Paddle Dr, Crowley, TX 76036Off Market
- $253,9003 bd2 ba1.5k sqft528 Paddle Dr #0, Crowley, TX 76036Off Market
- $279,1003 bd2 ba-- sqft528 Paddle Drive Renting, Crowley, TX 76036Off Market
- $261,8003 bd2 ba1.5k sqft528 Paddle Drive, Crowley, TX 76036Off Market
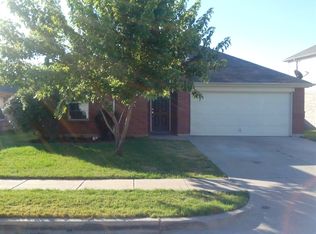
- $277,7004 bd2 ba2k sqft520 Paddle Dr, Crowley, TX 76036Off Market
- $325,8973 bd3 ba2.3k sqft532 Paddle Dr, Crowley, TX 76036Off Market
- $--4 bd2 ba1.8k sqft117 Brookbank Ct, Crowley, TX 76036Sold
- $263,0003 bd2 ba1.6k sqft509 Horn St, Crowley, TX 76036Off Market
Nearby schools
GreatSchools rating
- 3/10Bess Race Elementary SchoolGrades: PK-5Distance: 0.3 mi
- 4/10Richard Allie MiddleGrades: 6-8Distance: 0.8 mi
- 3/10Crowley High SchoolGrades: 9-12Distance: 0.7 mi
Schools provided by the listing agent
- Elementary: Bess Race
- Middle: Stevens
- High: Crowley
- District: Crowley ISD
Source: NTREIS. This data may not be complete. We recommend contacting the local school district to confirm school assignments for this home.
Get a cash offer in 3 minutes
Find out how much your home could sell for in as little as 3 minutes with a no-obligation cash offer.
Estimated market value
$269,400
Get a cash offer in 3 minutes
Find out how much your home could sell for in as little as 3 minutes with a no-obligation cash offer.
Estimated market value
$269,400
- Texas
- Tarrant County
- Crowley
- 76036
- 524 Paddle Dr
