Skip main navigation
Off market
  • $225,500

    524 Park Lake Dr, Montgomery, AL 36117

    3beds
    1,533sqft
    SingleFamily
    Built in 2010
    6,098 Square Feet Lot
    $225,500 Zestimate®
    $147/sqft
    $1,730 Estimated rent

    Home value

    $225,500

    $214,000 - $237,000

    $1,730/mo

    Zestimate® history
    Loading
    Loading...

    Owner options

    List your home for rent

    $1,730/mo

    Rent Zestimate®

    Find your next renter with Zillow Rental Manager. Plus, with online applications, you can quickly screen prospective tenants – for free.

    Learn more

    $1,730/mo

    Rent Zestimate®

    Refinance and save

    $1,423/mo

    Est. payment

    Refinancing to a lower rate could help reduce your monthly payments and save thousands over the life of the loan.

    See today's rates

    $1,423/mo

    Est. payment

    Explore your selling options

    Work with a Zillow partner agent

    Leverage their expertise and Zillow's premium Showcase listings to get your home seen by more buyers.

    Get started

    List with your own agent

    Get your home in front of millions of buyers by listing it on Zillow.

    Learn how to do it

    Sell it yourself

    Take full control of how buyers see your home on Zillow by listing For Sale by Owner (FSBO).

    List your home

    What's special


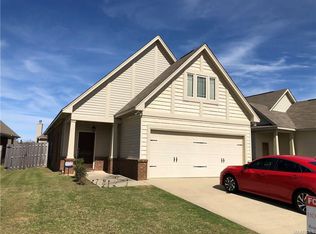
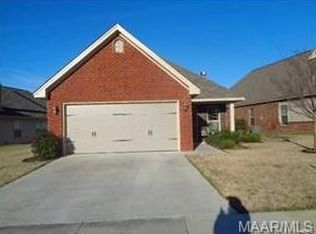
    Gorgeous one story custom built home in Park Lake featuring 3 bedrooms, 2 baths, a 2 car garage & so much more! Convenience is the location easily accessing Chantilly Parkway, Atlanta Highway, the interstate & most of Montgomery's most sought after dining, shopping & entertainment venues. The curb appeal is 2nd to none with gorgeous landscaping, beautiful brick & stonework not to mention a beautiful front porch! Inside the first thing you will notice is the breathtaking vaulted ceiling of the living room & as your eye wanders down you will see a beautiful electric fireplace & gleaming hard wood floors! On into the kitchen gorgeous granite graces the countertops, tumbled marble tile for the backsplash, stainless appliances, under cabinet lighting & don't forget about those custom maple cabinets! The dining area features not only an octagonal tray ceiling but also gorgeous views of the charming backyard! The backyard boasts a spacious covered backporch, more gorgeous landscaping, an uncovered patio area as well as a detached storage shed! Back inside the owners suite features a large bedroom area spacious enough for a king size bedroom set, another gorgeous tray ceiling set off by beautiful crown molding & an ensuite bath with extra long dual vanity, large garden tub, separate shower & more of that beautiful custom maple cabinetry not to mention a large walk in closet! The guest bedrooms do not disappoint with spacious rooms & double closets as well as ceiling fans in both rooms! The guest bathroom is a unique modified jack-n-jill featuring separate vanities & a separate room for the shower! A few other features to note is a smart home security system with a doorbell camera, exterior cameras & smart control light, as well as an irrigation system for the yard. A large laundry with more custom cabinetry & space for a 2nd refrigerator or freezer as well as the spacious 2 car garage with floored attic space above make this home a true custom built delight!

    This property is off market, which means it's not currently listed for sale or rent on Zillow. This may be different from what's available on other websites or public sources.
    Facts & features

    Interior

    Bedrooms & bathrooms
    • Bedrooms: 3
    • Bathrooms: 2
    • Full bathrooms: 2
    Heating
    • Heat pump, Electric
    Cooling
    • Central
    Appliances
    • Included: Dishwasher, Garbage disposal, Microwave, Range / Oven
    • Laundry: Washer Hookup, Dryer Connection
    Features
    • Double Vanity, Security System, Walk-In Closet(s), Vaulted Ceiling(s), High Ceilings, Dryer Connection, Separate Shower, Ceiling(s) Trey, High Speed Internet, Disposal, Cable TV Available, Smoke/Fire Alarm, Washer Connection, Blinds/Mini Blinds, Double Paned Windows, Programmable Thermostat, LinenCloset/ClothesHamper, Ridge Vents, Work Island
    • Flooring: Tile, Carpet, Hardwood
    • Windows: Blinds
    • Basement: Slab
    • Has fireplace: Yes
    • Fireplace features: 1, Electric Ventless
    Interior area
    • Structure area source: Tax Records
    • Total interior livable area: 1,533 sqft

    Property

    Parking
    • Total spaces: 2
    • Parking features: Garage - Attached
    Features
    • Patio & porch: Deck, Covered
    • Exterior features: Vinyl, Brick, Metal
    • Fencing: Fenced, Privacy
    Lot
    • Size: 6,098 Square Feet
    • Topography: Level
    Details
    • Additional structures: Storage-Detached
    • Parcel number: 0903082002001120

    Construction

    Type & style
    • Home type: SingleFamily
    Materials
    • Wood
    • Foundation: Slab
    • Roof: Asphalt
    Condition
    • Year built: 2010

    Utilities & green energy

    • Sewer: Public Sewer
    • Water: Public
    • Utilities for property: Cable Available, Electricity Connected, High Speed Internet
    Green energy
    • Energy efficient items: Double Paned Windows, Programmable Thermostat, Ridge Vents

    Community & HOA

    Community
    • Security: Security System, Fire Alarm
    HOA
    • Has HOA: Yes
    • HOA fee: $15 monthly
    Location
    • Region: Montgomery

    Financial & listing details

    • Price per square foot: $147/sqft
    • Tax assessed value: $240,300
    • Annual tax amount: $1,111

    Price history

    DateEventPrice
    12/1/2020Sold$184,900$121/sqft
    Source: Public Record Report a problem
    9/10/2020Pending sale$184,900$121/sqft
    Source: eXp Realty, LLC. - Southern Br #479272 Report a problem
    8/30/2020Listed for sale$184,900-3.4%$121/sqft
    Source: eXp Realty, LLC. - Southern Br #479272 Report a problem
    9/17/2010Sold$191,500$125/sqft
    Source: Public Record Report a problem

    Public tax history

    YearProperty taxesTax assessment
    2025$1,111 +7.2%$23,760 +6.9%
    2024$1,037 +5.5%$22,220 +5.3%
    2023$982 +58.2%$21,100 +16.3%
    2022$621 +9.7%$18,140
    2021$566 +4.2%--
    2020$544 +2.4%$16,020
    2019$531 -2.7%--
    2018$546 -2.4%$16,080 -49%
    2017$560 $31,500 +95.3%
    2014$560 +2.1%$16,130 +2.6%
    2013$548 $15,720
    2011-- --
    Find assessor info on the county website

    Neighborhood: 36117

    Nearby schools

    GreatSchools rating
    Schools provided by the listing agent
    • Elementary: Garrett Elementary School
    • Middle: Goodwyn Middle School/
    • High: Park Crossing High School

    Source: The MLS. This data may not be complete. We recommend contacting the local school district to confirm school assignments for this home.

    Get pre-qualified for a loan
    At Zillow Home Loans, we can pre-qualify you in as little as 5 minutes with no impact to your credit score.

    An equal housing lender. NMLS #10287.

    Sell for more on Zillow
    Get a Zillow Showcase℠ listing at no additional cost and you could sell for .
    $225,500
    2% more
    +$4,510
    With Zillow Showcase(estimated)
    $230,010