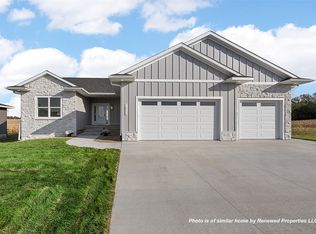
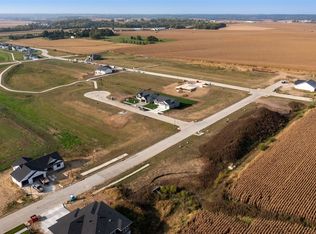
Stunning zero-entry new construction ranch in the highly desired Stonebrook development in beautiful Mt Vernon! Walkout basement on a quiet cul-de-sac lot! Located within walking distance to Mt Vernon schools, sports complex, and community wellness center! Beautiful exterior with LP & vinyl siding & stone accents. Spacious great room with LVP floors, floor to ceiling stone fireplace, built-ins & large wall of windows. Chef’s dream kitchen with large island, quartz countertops and backsplash, hood vent, walk-in pantry, & daily dining area. Drop zone/laundry room with lockers & utility sink. Primary suite with walk-in closet, dual vanity, & tile shower. Two spacious secondary bedrooms & another full bathroom completes the main level. The walkout lower level features tall 9’ ceilings where you'll find a large rec room with wet bar, game/bonus area, 4th & 5th bedrooms & a 3rd full bathroom. As a bonus, the lower level also features a cold storage area/storm shelter under the front stoop! Large garage that is extra deep! Enjoy the oversized covered patio. This is a must see!
New construction
$679,000
524 Park View Ct, Mount Vernon, IA 52314
5beds
3,275sqft
Single Family Residence
Built in 2026
0.26 Acres Lot
$677,400 Zestimate®
$207/sqft
$-- HOA
What's special
Walk-in pantryDaily dining areaHood ventOversized covered patioWalkout basementTwo spacious secondary bedroomsLarge island
- 32 days |
- 219 |
- 14 |
Zillow last checked:
Listing updated:
Listed by:
Debra Callahan 319-431-3559,
RE/MAX CONCEPTS
Source: CRAAR, CDRMLS,MLS#: 2604394 Originating MLS: Cedar Rapids Area Association Of Realtors
Originating MLS: Cedar Rapids Area Association Of RealtorsFacts & features
Interior
Bedrooms & bathrooms
- Bedrooms: 5
- Bathrooms: 3
- Full bathrooms: 3
Rooms
- Room types: Great Room, Recreation
Other
- Level: First
Heating
- Forced Air, Gas
Cooling
- Central Air
Appliances
- Included: Dishwasher, Gas Water Heater, Microwave, Range, Refrigerator, Range Hood
Features
- Breakfast Bar, Kitchen/Dining Combo, Bath in Primary Bedroom, Main Level Primary
- Basement: Full,Concrete,Walk-Out Access
- Has fireplace: Yes
- Fireplace features: Insert, Great Room
Interior area
- Total interior livable area: 3,275 sqft
- Finished area above ground: 1,882
- Finished area below ground: 1,393
Video & virtual tour
Property
Parking
- Total spaces: 3
- Parking features: Attached, Garage, Garage Door Opener
- Attached garage spaces: 3
Features
- Stories: 1
- Patio & porch: Patio
Lot
- Size: 0.26 Acres
- Dimensions: 11,530
- Features: Cul-De-Sac
Details
- Parcel number: 170930105900000
Construction
Type & style
- Home type: SingleFamily
- Architectural style: Ranch
- Property subtype: Single Family Residence
Materials
- Frame, Stone, Vinyl Siding
- Foundation: Poured
Condition
- New construction: Yes
- Year built: 2026
Details
- Builder name: Renewed Properties, LLC
Utilities & green energy
- Sewer: Public Sewer
- Water: Public
Community & HOA
Location
- Region: Mount Vernon
Financial & listing details
- Price per square foot: $207/sqft
- Annual tax amount: $20
- Date on market: 6/19/2026
- Listing terms: Cash,Conventional
Estimated market value
$677,400
$644,000 - $711,000
$3,441/mo
Price history
| Date | Event | Price |
|---|---|---|
| 6/19/2026 | Listed for sale | $679,000+636.8%$207/sqft |
Source:  CRAAR, CDRMLS #2604394 Report a problem CRAAR, CDRMLS #2604394 Report a problem | ||
| 6/11/2025 | Sold | $92,150-3%$28/sqft |
Source: CRAAR, CDRMLS #2303867 Report a problem | ||
| 3/19/2025 | Pending sale | $95,000$29/sqft |
Source: CRAAR, CDRMLS #2303867 Report a problem | ||
| 7/3/2024 | Price change | $95,000+11.8%$29/sqft |
Source: CRAAR, CDRMLS #2303867 Report a problem | ||
| 6/15/2023 | Pending sale | $85,000$26/sqft |
Source: CRAAR, CDRMLS #2303867 Report a problem | ||
| 6/14/2023 | Listed for sale | $85,000$26/sqft |
Source: CRAAR, CDRMLS #2303867 Report a problem | ||
Public tax history
Tax history is unavailable.
Monthly payment
Est. payment
Payment breakdown
Explore the cost of this home by adjusting the details. Changes won't be saved.Climate risks
Neighborhood: 52314
Nearby schools
GreatSchools rating
- 10/10Mount Vernon Middle SchoolGrades: 5-8Distance: 0.5 mi
- 6/10Mount Vernon High SchoolGrades: 9-12Distance: 0.4 mi
- 7/10Washington Elementary SchoolGrades: PK-4Distance: 0.6 mi
Schools provided by the listing agent
- Elementary: Mt Vernon
- Middle: Mt Vernon
- High: Mt Vernon
Source: CRAAR, CDRMLS. This data may not be complete. We recommend contacting the local school district to confirm school assignments for this home.
- $595,0003 bd2 ba1.8k sqft518 Park View Ct, Mount Vernon, IA 52314New Construction
- $589,9005 bd3 ba2.7k sqft650 17th Ave SW, Mtvernon, IA 52314New Construction

- $65,0009,147.6 Square Feet640 17th Ave SW, Mount Vernon, IA 52314Lot/Land
- $570,0003 bd2 ba2k sqft630 17th Ave SW, Mount Vernon, IA 52314New Construction

- $85,0000.25 Acres1528 3rd St SW, Mount Vernon, IA 52314Pending
- $4,200-- bd-- ba-- sqft1528 3rd St SW, Mount Vernon, IA 52314Off Market
- $639,9005 bd3 ba2.9k sqft720 17th Ave SW, Mount Vernon, IA 52314Sold
- $65,00010,454.4 Square Feet610 17th Ave SW, Mount Vernon, IA 52314Lot/Land
A local agent can set up tours, give advice and negotiate with sellers.
Similar homes
- $589,9005 bd3 ba2.7k sqft650 17th Ave SW, Mtvernon, IA 52314New ConstructionMLS ID #202603561, Mollie Kilburg. Iowa City Area AOR
- $635,0005 bd3 ba3.1k sqft1525 3rd St SW, Mount Vernon, IA 52314New Construction
 MLS ID #2603435, Debra Callahan, RE/MAX CONCEPTS. CRAAR, CDRMLS
 - $595,0003 bd2 ba1.8k sqft518 Park View Ct, Mount Vernon, IA 52314New ConstructionMLS ID #2604390, Debra Callahan, RE/MAX CONCEPTS. CRAAR, CDRMLS
- $664,9005 bd3 ba3.1k sqft5425 Seminole Valley Trl, Cedar Rapids, IA 52411New Construction
 MLS ID #202604365, David Vahle. Iowa City Area AOR
 - $679,0005 bd3 ba2.8k sqft306 Dogwood Ln, Tiffin, IA 52340For SaleMLS ID #202603802, Gwen Johnson. Iowa City Area AOR
- $499,0005 bd4 ba4.8k sqft714 Regal Ridge Ct, Lisbon, IA 52253For SaleMLS ID #2602169, Bob Kalous, SKOGMAN REALTY. CRAAR, CDRMLS
- $678,0005 bd4 ba3.3k sqft1647 Foxborough Dr, Marion, IA 52302New ConstructionMLS ID #2604107, Teri Graf, Teri Graf Real Estate Team. CRAAR, CDRMLS
- $510,0004 bd3 ba2.5k sqft313 Wolfe Ln NE #A, Mount Vernon, IA 52314New ConstructionMLS ID #2602226, Doris Ackerman, KW Advantage. CRAAR, CDRMLS
- $520,0004 bd3 ba2.5k sqft311 Wolfe Ln NE #B, Mount Vernon, IA 52314New ConstructionMLS ID #2602191, Doris Ackerman, KW Advantage. CRAAR, CDRMLS
- $594,0006 bd3 ba3k sqft4064 Aster Ct, Marion, IA 52302For SaleMLS ID #2604883, Mack Pilarczyk, Real Broker, LLC. CRAAR, CDRMLS
- $674,9005 bd4 ba3.2k sqft4135 Tall Pines Ct, Marion, IA 52302New ConstructionMLS ID #2601249, Breiana Donohoe, Realty87. CRAAR, CDRMLS
- from $431,0003 bd2 ba1.6k sqftDuke Plan, Spring Meadow Heights, Mount Vernon, IA 52314New ConstructionSkogman Homes
- $733,5255 bd3 ba3.1k sqft5501 Silver Ridge Rd, Marion, IA 52302New ConstructionMLS ID #202604274, Lori Frett. Iowa City Area AOR
- from $414,0004 bd2 ba1.7k sqftGarnett ll Plan, Spring Meadow Heights, Mount Vernon, IA 52314New ConstructionSkogman Homes
- $610,0005 bd3 ba3k sqft4114 Gemstone Rd, Marion, IA 52302New ConstructionMLS ID #2604773, Kevin Heinbuch, PRK Williams Realty. CRAAR, CDRMLS
- $785,0005 bd4 ba3.3k sqft1445 Salm Dr, North Liberty, IA 52317For SaleMLS ID #202602451, Kelly White. Iowa City Area AOR
- $730,0005 bd3 ba3.3k sqft802 Crestview Dr, Solon, IA 52333New ConstructionMLS ID #202603595, Jamie Johnson. Iowa City Area AOR
- $659,9005 bd4 ba3k sqft1210 Osage Ln, North Liberty, IA 52317New ConstructionMLS ID #202600679, Chris Eden. Iowa City Area AOR
- $599,9005 bd3 ba2.9k sqft4118 Gemstone Rd, Marion, IA 52302New ConstructionMLS ID #2604551, Alexis Kemp-Alexis Real Estate Team, RE/MAX CONCEPTS. CRAAR, CDRMLS
- $785,0004 bd5 ba3.7k sqft1497 Glen Rock Cir, Marion, IA 52302For SaleMLS ID #2604382, Debra Callahan, RE/MAX CONCEPTS. CRAAR, CDRMLS
