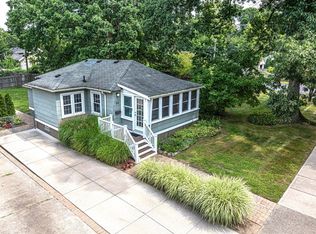
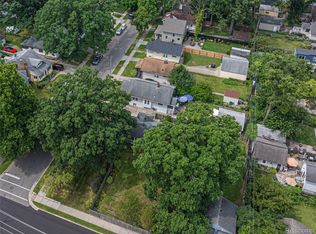
Discover the charm of 524 Pearson ST, a beautifully maintained single-family residence in Ferndale, MI. This inviting bungalow offers a ready-to-move-in experience, blending historic character with modern comforts. The kitchen is designed for both functionality and style, featuring sleek stainless steel appliances that elevate your culinary endeavors. Each of the two bedrooms provides a comfortable retreat. The two bathrooms offer modern convenience, with one boasting a refreshing walk-in shower. Step outside to your private yard, where an inviting patio provides the perfect setting for an outdoor dining area, creating an ideal space for relaxation and entertaining. This delightful Ferndale home offers a perfect blend of comfort and style for its next discerning owner.
Accepting backups
$249,900
524 Pearson St, Ferndale, MI 48220
2beds
1,817sqft
Single Family Residence
Built in 1921
4,791 Square Feet Lot
$246,700 Zestimate®
$138/sqft
$-- HOA
What's special
- 12 days |
- 2,572 |
- 323 |
Likely to sell faster than
Zillow last checked:
Listing updated:
Listed by:
Anthony Djon 248-747-4834,
Anthony Djon Luxury Real Estate 248-747-4834,
Jade Salazar 248-747-4834,
Anthony Djon Luxury Real Estate
Source: Realcomp II,MLS#: 20261059800
Facts & features
Interior
Bedrooms & bathrooms
- Bedrooms: 2
- Bathrooms: 2
- Full bathrooms: 2
Bedroom
- Level: Entry
- Area: 99
- Dimensions: 11 X 9
Bedroom
- Level: Entry
- Area: 99
- Dimensions: 11 X 9
Other
- Level: Entry
- Area: 42
- Dimensions: 7 X 6
Other
- Level: Basement
- Area: 30
- Dimensions: 6 X 5
Dining room
- Level: Entry
- Area: 154
- Dimensions: 14 X 11
Kitchen
- Level: Entry
- Area: 110
- Dimensions: 11 X 10
Laundry
- Level: Basement
- Area: 72
- Dimensions: 9 X 8
Living room
- Level: Entry
- Area: 154
- Dimensions: 14 X 11
Heating
- Forced Air, Natural Gas
Cooling
- Central Air
Appliances
- Included: Dishwasher, Disposal, Dryer, Free Standing Electric Oven, Free Standing Refrigerator, Microwave, Washer
Features
- Basement: Finished
- Has fireplace: No
Interior area
- Total interior livable area: 1,817 sqft
- Finished area above ground: 966
- Finished area below ground: 851
Video & virtual tour
Property
Parking
- Total spaces: 2
- Parking features: Two Car Garage, Detached
- Garage spaces: 2
Features
- Levels: One
- Stories: 1
- Entry location: GroundLevelwSteps
- Patio & porch: Enclosed, Patio, Porch
- Exterior features: Lighting
- Pool features: None
Lot
- Size: 4,791 Square Feet
- Dimensions: 40 x 122
Details
- Parcel number: 2534110043
- Special conditions: Short Sale No,Standard
Construction
Type & style
- Home type: SingleFamily
- Architectural style: Ranch
- Property subtype: Single Family Residence
Materials
- Aluminum Siding, Brick
- Foundation: Basement, Poured
- Roof: Asphalt
Condition
- New construction: No
- Year built: 1921
Utilities & green energy
- Sewer: Public Sewer
- Water: Public
Community & HOA
Community
- Subdivision: ELSINORE
HOA
- Has HOA: No
Location
- Region: Ferndale
Financial & listing details
- Price per square foot: $138/sqft
- Tax assessed value: $73,300
- Annual tax amount: $3,828
- Date on market: 8/8/2026
- Cumulative days on market: 12 days
- Listing agreement: Exclusive Right To Sell
- Listing terms: Cash,Conventional,FHA,Va Loan
Estimated market value
Zestimate®
$246,700
Estimated sales range
$234,000 - $259,000
Rent Zestimate®
$2,242/mo
Price history
| Date | Event | Price |
|---|---|---|
| 8/8/2026 | Listed for sale | $249,900-9.1%$138/sqft |
Source: | ||
| 12/6/2024 | Listing removed | $275,000$151/sqft |
Source: | ||
| 12/3/2024 | Listed for sale | $275,000+129.2%$151/sqft |
Source: | ||
| 12/10/2015 | Sold | $120,000-3.9%$66/sqft |
Source: Public Record Report a problem | ||
| 10/17/2015 | Price change | $124,900-3.8%$69/sqft |
Source: RE/MAX Complete #215096692 Report a problem | ||
| 10/1/2015 | Price change | $129,900-7.1%$71/sqft |
Source: RE/MAX Complete #215096692 Report a problem | ||
| 9/8/2015 | Listed for sale | $139,900+15.6%$77/sqft |
Source: RE/MAX Complete #215096692 Report a problem | ||
| 7/4/2012 | Listed for rent | $1,050$1/sqft |
Source: MAX BROOCK, REALTORS-BIRMINGHAM #212068344 Report a problem | ||
| 4/14/2004 | Sold | $121,000$67/sqft |
Source: Public Record Report a problem | ||
Public tax history
| Year | Property taxes | Tax assessment |
|---|---|---|
| 2025 | $3,775 +3.6% | $129,710 +1.7% |
| 2024 | $3,645 +2.9% | $127,580 +6.8% |
| 2023 | $3,541 -0.6% | $119,500 +8.6% |
| 2022 | $3,563 +2.1% | $110,080 +8.6% |
| 2021 | $3,490 | $101,360 +4.3% |
| 2020 | -- | $97,180 +11.3% |
| 2019 | $3,431 +0.9% | $87,320 +13.4% |
| 2018 | $3,400 +1.2% | $77,030 +2.5% |
| 2017 | $3,359 | $75,140 +31.1% |
| 2016 | $3,359 | $57,310 +6.7% |
| 2015 | -- | $53,700 +15.8% |
| 2014 | -- | $46,390 +0.7% |
| 2011 | -- | $46,080 -3.7% |
| 2010 | $2,424 -13.4% | $47,830 -14% |
| 2009 | $2,797 -1% | $55,600 -55.2% |
| 2005 | $2,825 | $124,100 +108.6% |
| 2003 | -- | $59,480 +16.6% |
| 2002 | -- | $51,020 +98.8% |
| 2001 | $1,366 +4.3% | $25,670 +3.2% |
| 2000 | $1,310 | $24,880 |
Find assessor info on the county website
Monthly payment
Est. payment
Payment breakdown
Explore the cost of this home by adjusting the details. Changes won't be saved.Climate risks
Neighborhood: 48220
Nearby schools
GreatSchools rating
- NAFerndale Lower Elementary CampusGrades: K-3Distance: 1.4 mi
- 6/10Ferndale Middle SchoolGrades: 6-8Distance: 0.6 mi
- 7/10Ferndale High SchoolGrades: 9-12Distance: 0.7 mi
- $262,2003 bd1 ba858 sqft532 Pearson St, Ferndale, MI 48220Off Market
Save - $115,0006,969 sqft504 Pearson St, Ferndale, MI 48220Sold
Save 
- $315,0003 bd2 ba1.4k sqft514 Pearson St, Ferndale, MI 48220Sold
Save 
- $220,4002 bd1 ba637 sqft540 Pearson St, Ferndale, MI 48220Off Market
Save - $262,3001 bd1 ba1.3k sqft423 Leroy St, Ferndale, MI 48220Off Market
Save - $--1 bd1 ba600 sqft423 Leroy St APT 2, Ferndale, MI 48220Off Market
Save - $282,5002 bd2 ba1.1k sqft548 Pearson St, Ferndale, MI 48220Off Market
Save - $326,1003 bd2 ba1.3k sqft431 Leroy St, Ferndale, MI 48220Off Market
Save
A local agent can set up tours, give advice and negotiate with sellers.