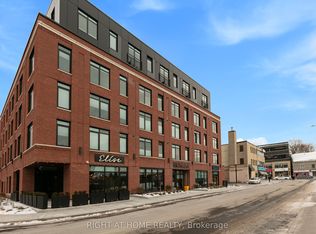
This beautifully renovated 3-bedroom, 1-bathroom bungalow with a versatile den is located in Ottawa's Riverview Park neighbourhood, a quiet, tucked-away pocket of the city that many people drive right past without realizing just how convenient it truly is. The professionally updated single-level home offers a bright, open-concept living and dining area with quality finishes throughout, highlighted by a renovated kitchen featuring marble countertops, a large island, and stainless steel appliances. The lower-level den offers flexible space for a home office, nursery, or a guest room. Outside, enjoy a large backyard and a shed for additional storage, along with two tandem parking spaces. Residents are just minutes from Movati Athletic, Farm Boy, and the Trainyards shopping district, with The Ottawa Hospital General Campus and CHEO close by, plus scenic walking trails right in the neighbourhood, making this well-kept community as practical as it is peaceful.
House for rent
C$2,900/moFees may apply
524 Penhill Ave, Ottawa, ON K1G 0V6
3beds
Price may not include required fees and charges. Learn more|
Singlefamily
Available now
Air conditioner, central air
In basement laundry
2 Parking spaces parking
Central, forced air, natural gas
What's special
Beautifully renovatedVersatile denProfessionally updated single-level homeQuality finishes throughoutRenovated kitchenMarble countertopsLarge island
- 1 day |
- -- |
- -- |
Zillow last checked:
Listing updated:
Travel times

Let’s turn your rent into credit progress
Build credit history with every on-time payment and get credit for the payment you’re already making.
Facts & features
Interior
Bedrooms & bathrooms
- Bedrooms: 3
- Bathrooms: 1
- Full bathrooms: 1
Heating
- Central, Forced Air, Natural Gas
Cooling
- Air Conditioner, Central Air
Appliances
- Laundry: In Basement, In Unit
Features
- Contact manager
- Has basement: Yes
- Has fireplace: Yes
Property
Parking
- Total spaces: 2
- Details: Contact manager
Features
- Patio & porch: Contact manager
- Exterior features: Contact manager
- Pool features: Contact manager
Details
- Additional structures: Contact manager
- Other equipment: Contact manager
Construction
Type & style
- Home type: SingleFamily
- Architectural style: Bungalow
- Property subtype: SingleFamily
Materials
- Roof: Asphalt Shingle
Utilities & green energy
- Utilities for property: Water
Community & HOA
Community
- Features: Contact manager
HOA
- Amenities included: Contact manager
Location
- Region: Ottawa
Financial & listing details
- Lease term: Contact For Details
Nearby apartments for rent


Price history
Price history is unavailable.
Neighborhood: K1G
Nearby schools
GreatSchools rating
No schools nearby
We couldn't find any schools near this home.