Skip main navigation
Sold for $410,000
  • $410,000

    524 Penny Ln #C41, Philadelphia, PA 19111

    3beds
    2,010sqft
    Townhouse
    Built in 2005
    -- sqft lot
    $412,200 Zestimate®
    $204/sqft
    $2,411 Estimated rent

    Home value

    $412,200

    $392,000 - $433,000

    $2,411/mo

    Zestimate® history
    Loading
    Loading...

    Owner options

    List your home for rent

    $2,411/mo

    Rent Zestimate®

    Find your next renter with Zillow Rental Manager. Plus, with online applications, you can quickly screen prospective tenants – for free.

    Learn more

    $2,411/mo

    Rent Zestimate®

    Refinance and save

    $2,963/mo

    Est. payment

    Refinancing to a lower rate could help reduce your monthly payments and save thousands over the life of the loan.

    See today's rates

    $2,963/mo

    Est. payment

    Explore your selling options

    Work with a Zillow partner agent

    Leverage their expertise and Zillow's premium Showcase listings to get your home seen by more buyers.

    Get started

    List with your own agent

    Get your home in front of millions of buyers by listing it on Zillow.

    Learn how to do it

    Sell it yourself

    Take full control of how buyers see your home on Zillow by listing For Sale by Owner (FSBO).

    List your home

    What's special

    Heated poolBilliard roomEntertaining spaceArt roomWonderful spaceWalk-in closetUpdated kitchen
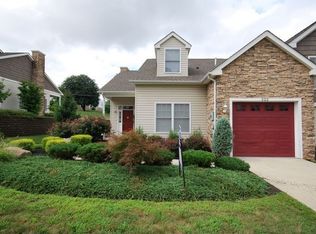
    Welcome home to beautiful 524 Penny Lane nestled in the premier 55+ community of The Villages at Pine Valley! Your super clean and well maintained end-unit carriage house is light and bright featuring 3 nicely sized bedrooms and 2 full bathrooms. Your main floor offers you the ease and comfort of one floor living. This level hosts a lovely living room with vaulted ceiling, a formal dining area and an updated kitchen with white cabinetry, brand new travertine backsplash and stainless steel appliances. This level also features your oversized primary bedroom with en suite bathroom with a stall shower and walk-in closet. Finishing off your main level is a second bedroom, a second full bathroom and your laundry area. Upstairs has lush new carpeting, a third bedroom, another walk-in closet and wonderful space that can be used as a family room, a home office, or for doing any beloved hobbies. Finally, the community clubhouse has a heated pool, gym, billiard room, game room, art room, library and entertaining space all at your disposal. Fantastic location within walking distance to picturesque Pennypack Park, Fox Chase Farm and less than one mile to Regional Rail.

    Zillow last checked:

    Listing updated:

    Listed by:

    Renee Roache 215-272-2719,

    Re/Max One Realty

    Bought with:

    Joan Topper, RS335165

    Elfant Wissahickon-Chestnut Hill

    Source: Bright MLS,MLS#: PAPH2290058MLS Logo

    Facts & features

    Interior

    Bedrooms & bathrooms
    • Bedrooms: 3
    • Bathrooms: 2
    • Full bathrooms: 2
    • Main level bathrooms: 2
    • Main level bedrooms: 2
    Basement
    • Area: 0
    Heating
    • Central, Forced Air, Natural Gas
    Cooling
    • Central Air, Electric
    Appliances
    • Included: Electric Water Heater
    • Laundry: Main Level
    Features
    • Has basement: No
    • Has fireplace: No
    Interior area
    • Total structure area: 2,010
    • Total interior livable area: 2,010 sqft
    • Finished area above ground: 2,010
    • Finished area below ground: 0

    Property

    Parking
    • Total spaces: 2
    • Parking features: Garage Faces Front, Garage Door Opener, Inside Entrance, Attached, Driveway
    • Attached garage spaces: 1
    • Uncovered spaces: 1
    Accessibility
    • Accessibility features: Accessible Doors, Grip-Accessible Features, Accessible Entrance
    Features
    • Levels: Two
    • Stories: 2
    • Exterior features: Awning(s), Street Lights
    • Pool features: Community
    Details
    • Additional structures: Above Grade, Below Grade
    • Parcel number: 888630144
    • Zoning: RSD3
    • Special conditions: Standard

    Construction

    Type & style
    • Home type: Townhouse
    • Architectural style: Carriage House,Ranch/Rambler,Traditional
    • Property subtype: Townhouse
    Materials
    • Masonry
    • Foundation: Slab
    Condition
    • New construction: No
    • Year built: 2005

    Utilities & green energy

    • Sewer: Public Sewer
    • Water: Public

    Community & neighborhood

    Community
    • Community features: Pool
    Senior living
    • Senior community: Yes
    Location
    • Region: Philadelphia
    • Subdivision: The Villages At Pine Valley
    • Municipality: PHILADELPHIA

    HOA & financial

    HOA
    • Has HOA: Yes
    • HOA fee: $472 monthly
    • Amenities included: Billiard Room, Clubhouse, Common Grounds, Fitness Center, Library, Meeting Room, Party Room, Indoor Pool
    • Services included: Maintenance Structure, Maintenance Grounds, Snow Removal, Trash
    • Association name: THE WOODS AT PINE VALLEY

    Other

    Other facts
    • Listing agreement: Exclusive Right To Sell
    • Listing terms: Cash,Conventional
    • Ownership: Fee Simple

    Price history

    DateEventPrice
    12/29/2023Sold$410,000+2.5%$204/sqft
    Source: Bright MLS #PAPH2290058 Report a problem
    11/27/2023Pending sale$399,900$199/sqft
    Source: Bright MLS #PAPH2290058 Report a problem
    10/30/2023Contingent$399,900$199/sqft
    Source: Bright MLS #PAPH2290058 Report a problem
    10/21/2023Listed for sale$399,900+11.7%$199/sqft
    Source: Bright MLS #PAPH2290058 Report a problem
    12/16/2021Sold$358,000$178/sqft
    Source: Public Record Report a problem
    8/26/2021Sold$358,000+2.3%$178/sqft
    Source: Bright MLS #PAPH2006840 Report a problem
    8/20/2021Pending sale$350,000-0.1%$174/sqft
    Source: RE/MAX International #PAPH2006840 Report a problem
    11/18/2005Sold$350,200$174/sqft
    Source: Public Record Report a problem

    Public tax history

    YearProperty taxesTax assessment
    2025$5,074 +25%$362,500 +25%
    2024$4,059 $290,000
    2023$4,059 $290,000
    2022$4,059 --
    2021$4,059 +5.3%--
    2018$3,855 +17%--
    2017$3,295 -1.4%--
    2016$3,343 --
    2015$3,343 --
    2014$3,343 +271.2%$268,800 +317.9%
    2012$900 $64,320
    2011-- $64,320
    2010-- $64,320
    2009-- $64,320
    2008-- $64,320
    2007-- $64,320 +2510.4%
    2006-- $2,464

    Find assessor info on the county website

    Neighborhood: Fox Chase

    Nearby schools

    GreatSchools rating
    Schools provided by the listing agent
    • District: The School District Of Philadelphia

    Source: Bright MLS. This data may not be complete. We recommend contacting the local school district to confirm school assignments for this home.

    Get a cash offer in 3 minutes
    Find out how much your home could sell for in as little as 3 minutes with a no-obligation cash offer.
    Estimated market value
    $412,200
    Get a cash offer in 3 minutes
    Find out how much your home could sell for in as little as 3 minutes with a no-obligation cash offer.
    Estimated market value
    $412,200