Under contract-accepting backup offers. This charming, two-story home showcases an open floor plan with plank flooring and a generous great room. The kitchen boasts granite countertops, a breakfast bar, pantry, a Moen® faucet, Whirlpool® stainless steel appliances and 36-in. upper cabinets. Upstairs, enjoy the convenience of a dedicated laundry room. Relax in the primary suite, which features a walk-in closet and connecting bath that offers a dual-sink vanity and walk-in shower with tile surround.
Accepting backups
Price cut: $10K (9/18)
$219,534
524 PINE RIDGE COURT, LAKE WALES, FL 33859
3beds
1,557sqft
Townhouse
Built in 2025
2,613 Square Feet Lot
$-- Zestimate®
$141/sqft
$191/mo HOA
What's special
Breakfast barGranite countertopsConnecting bathOpen floor planGenerous great roomPlank flooringPrimary suite
- 23 days
- 94
- 17
Likely to sell faster than
Zillow last checked:
Listing updated:
Listed by:
Tara Garkowski 407-405-8829,
KELLER WILLIAMS ADVANTAGE REALTY 407-977-7600
Source: Stellar MLS,MLS#: O6443283 Originating MLS: Orlando Regional
Originating MLS: Orlando Regional
Facts & features
Interior
Bedrooms & bathrooms
- Bedrooms: 3
- Bathrooms: 3
- Full bathrooms: 2
- 1/2 bathrooms: 1
Primary bedroom
- Features: Walk-In Closet(s)
- Level: Second
- Area: 156 Square Feet
- Dimensions: 13x12
Great room
- Level: First
- Area: 330 Square Feet
- Dimensions: 22x15
Kitchen
- Level: First
- Area: 104 Square Feet
- Dimensions: 13x8
Heating
- Central
Cooling
- Central Air
Appliances
- Included: Dishwasher, Disposal, Range, Range Hood
- Laundry: Laundry Closet, Upper Level
Features
- Open Floorplan, Stone Counters, Thermostat, Walk-In Closet(s)
- Flooring: Carpet, Tile
- Doors: Sliding Doors
- Has fireplace: No
Interior area
- Total structure area: 1,757
- Total interior livable area: 1,557 sqft
Video & virtual tour
Property
Parking
- Total spaces: 1
- Parking features: Garage - Attached
- Attached garage spaces: 1
- Details: Garage Dimensions: 20x10
Features
- Levels: Two
- Stories: 2
- Patio & porch: Covered, Front Porch
- Exterior features: Sidewalk
Lot
- Size: 2,613 Square Feet
Details
- Parcel number: 272915864508000890
- Special conditions: None
Construction
Type & style
- Home type: Townhouse
- Property subtype: Townhouse
Materials
- Block, HardiPlank Type, Stucco, Wood Frame
- Foundation: Slab
- Roof: Shingle
Condition
- Completed
- New construction: Yes
- Year built: 2025
Details
- Builder model: 1557/B
- Builder name: KB Home
Utilities & green energy
- Sewer: Public Sewer
- Water: Public
- Utilities for property: BB/HS Internet Available
Community & HOA
Community
- Features: Clubhouse, Playground, Pool
- Pet fee: $0 monthly
- Subdivision: RESERVE AT FOREST LAKE
HOA
- Has HOA: Yes
- Amenities included: Trail(s)
- Services included: Community Pool, Maintenance Grounds
- HOA fee: $191 monthly
- HOA name: Empire Management Group/Lee Weiss
- HOA phone: 407-770-1748
- Second HOA name: Reserve at Forest Lake Townhome HOA
Location
- Region: Lake Wales
Financial & listing details
- Price per square foot: $141/sqft
- Tax assessed value: $45,000
- Annual tax amount: $906
- Date on market: 9/19/2026
- Cumulative days on market: 23 days
- Listing terms: Cash,Conventional,FHA,VA Loan
- Ownership: Fee Simple
- Total actual rent: 0
- Road surface type: Asphalt
Estimated market value
Not available
Estimated sales range
Not available
Not available
Price history
| Date | Event | Price |
|---|---|---|
| 9/18/2026 | Price change | $219,534-4.4%$141/sqft |
Source:  KB Home Report a problem KB Home Report a problem | ||
| 9/16/2026 | Price change | $229,534-8%$147/sqft |
Source: KB Home Report a problem | ||
| 9/5/2026 | Price change | $249,534-5.7%$160/sqft |
Source: KB Home Report a problem | ||
| 9/3/2026 | Listed for sale | $264,534$170/sqft |
Source: KB Home Report a problem | ||
Public tax history
| Year | Property taxes | Tax assessment |
|---|---|---|
| 2025 | $907 +1234.1% | $45,000 +1169% |
| 2024 | $68 | $3,546 |
Find assessor info on the county website
Monthly payment
Est. payment
Payment breakdown
Explore the cost of this home by adjusting the details. Changes won't be saved.Climate risks
Neighborhood: 33859
Similar homes
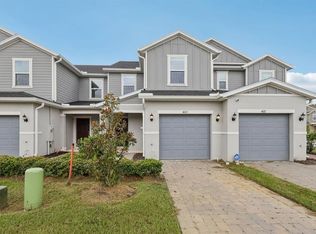
- $229,6173 bd3 ba1.5k sqft403 SEQUOIA DRIVE, LAKE WALES, FL 33859New Construction
 Stellar MLS
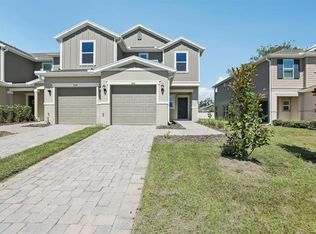
 - $236,9533 bd3 ba1.6k sqft520 PINE RIDGE COURT, LAKE WALES, FL 33859New Construction
 Stellar MLS
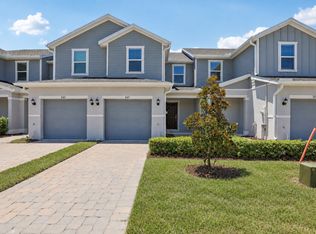
 - $256,6513 bd3 ba1.4k sqft347 Sequoia Dr, Lake Wales, FL 33859New Construction
 KB Home
 - from $237,9903 bd2 ba1.3k sqftPlan 1317 Modeled Plan, Reserve at Forest Lake I, Lake Wales, FL 33859New Construction
 KB Home
