Welcome to your fully reimagined sanctuary in the heart of the highly sought-after Brookland Manor community. This isn't just a renovation; it’s a complete "top-to-bottom" transformation, offering the peace of mind of a new build with the character of an established neighborhood. This 4-bedroom, 3-bathroom layout has been thoughtfully designed for both daily living and entertaining with an open concept dream kitchen featuring all-new stainless-steel appliances, custom cabinetry, and sleek countertops. New LVP flooring throughout and all-new HVAC, plumbing, and electrical wiring. Three beautifully appointed bathrooms feature designer tiling, modern vanities, and premium fixtures and much more. You are minutes away from down town Hendersonville and close to shopping, local dining and major highways. This community is known for its quiet streets and friendly atmosphere, making it the perfect place to call home.
Closed
Zillow last checked:
Listing updated:
Bought with:
Ian Clark
Keller Williams Mtn Partners, LLC
Source: Canopy MLS as distributed by MLS GRID,MLS#: 4336079
Price history
| Date | Event | Price |
|---|---|---|
| 4/7/2026 | Sold | $560,000-6.7%$294/sqft |
Source:  Canopy MLS as distributed by MLS GRID #4336079 Report a problem Canopy MLS as distributed by MLS GRID #4336079 Report a problem | ||
| 3/12/2026 | Pending sale | $600,000$315/sqft |
Source: Canopy MLS as distributed by MLS GRID #4336079 Report a problem | ||
| 2/22/2026 | Price change | $600,000-1.5%$315/sqft |
Source: Canopy MLS as distributed by MLS GRID #4336079 Report a problem | ||
| 1/15/2026 | Listed for sale | $609,000+84.5%$320/sqft |
Source: Canopy MLS as distributed by MLS GRID #4336079 Report a problem | ||
| 10/6/2023 | Sold | $330,000-10.3%$173/sqft |
Source: Canopy MLS as distributed by MLS GRID #4056458 Report a problem | ||
| 9/15/2023 | Pending sale | $368,000$193/sqft |
Source: Canopy MLS as distributed by MLS GRID #4056458 Report a problem | ||
| 8/24/2023 | Price change | $368,000-4.4%$193/sqft |
Source: Canopy MLS as distributed by MLS GRID #4056458 Report a problem | ||
| 8/18/2023 | Listed for sale | $385,000+54.6%$202/sqft |
Source: Canopy MLS as distributed by MLS GRID #4056458 Report a problem | ||
| 7/17/2018 | Sold | $249,000$131/sqft |
Source: Canopy MLS as distributed by MLS GRID #3401838 Report a problem | ||
| 7/17/2018 | Listed for sale | $249,000$131/sqft |
Source: Keller Williams Realty Mountain Partners #3401838 Report a problem | ||
| 6/15/2018 | Pending sale | $249,000$131/sqft |
Source: Keller Williams Realty Mountain Partners #3401838 Report a problem | ||
| 6/11/2018 | Listed for sale | $249,000+44.3%$131/sqft |
Source: Keller Williams Mtn Partners #3401838 Report a problem | ||
| 2/12/2015 | Sold | $172,500-4.1%$91/sqft |
Source: Public Record Report a problem | ||
| 12/9/2014 | Price change | $179,900-2.7%$94/sqft |
Source: Prudential Lifestyle Realty #564187 Report a problem | ||
| 9/17/2014 | Price change | $184,900-2.6%$97/sqft |
Source: Prudential Lifestyle Realty #564187 Report a problem | ||
| 8/9/2014 | Price change | $189,900-5.1%$100/sqft |
Source: Prudential Lifestyle Realty #564187 Report a problem | ||
| 7/24/2014 | Price change | $200,000-4.8%$105/sqft |
Source: Prudential Lifestyle Realty #564187 Report a problem | ||
| 6/13/2014 | Listed for sale | $210,000$110/sqft |
Source: Prudential Lifestyle Realty #564187 Report a problem | ||
Nearby homes

- $421,0004 bd2 ba2k sqft133 Underhill Rd, Hendersonville, NC 28792Off Market
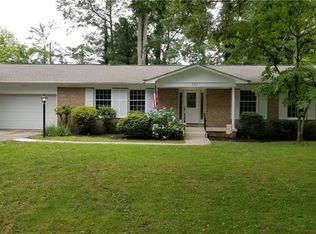
- $441,1004 bd3 ba1.4k sqft736 Shadywood Ln, Hendersonville, NC 28792Off Market
- $516,1004 bd3 ba2.1k sqft732 Shadywood Ln, Hendersonville, NC 28792Off Market
- $410,5003 bd2 ba1.5k sqft531 Pineland Rd, Hendersonville, NC 28792Off Market
Get a cash offer in 3 minutes
Find out how much your home could sell for in as little as 3 minutes with a no-obligation cash offer.
Estimated market value
$581,000
