Skip main navigation
Off market
  • $329,100

    524 Piperpoint, Rogersville, MO 65742

    3beds
    2,063sqft
    SingleFamily
    Built in 2003
    0.33 Acres Lot
    $329,100 Zestimate®
    $160/sqft
    $2,025 Estimated rent

    Home value

    $329,100

    $313,000 - $346,000

    $2,025/mo

    Zestimate® history
    Loading
    Loading...

    Owner options

    List your home for rent

    $2,025/mo

    Rent Zestimate®

    Find your next renter with Zillow Rental Manager. Plus, with online applications, you can quickly screen prospective tenants – for free.

    Learn more

    $2,025/mo

    Rent Zestimate®

    Refinance and save

    $1,986/mo

    Est. payment

    Refinancing to a lower rate could help reduce your monthly payments and save thousands over the life of the loan.

    See today's rates

    $1,986/mo

    Est. payment

    Explore your selling options

    Work with a Zillow partner agent

    Leverage their expertise and Zillow's premium Showcase listings to get your home seen by more buyers.

    Get started

    List with your own agent

    Get your home in front of millions of buyers by listing it on Zillow.

    Learn how to do it

    Sell it yourself

    Take full control of how buyers see your home on Zillow by listing For Sale by Owner (FSBO).

    List your home

    What's special

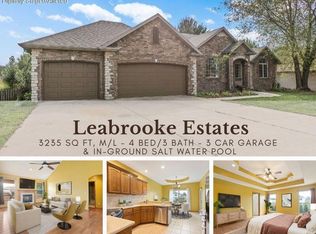
    This beautiful 3 bed 3 bath split floor plan home with a 3 car garage and a covered back porch is located in the popular and high demand Leabrooke Estates. The neighborhood amenities include a swimming pool, tennis court/ basketball court, nature trail, playground area, and pond stocked with fish. This home offers the possibility of a 4th bedroom to be added and has an access with ladder to the crawlspace for safety during storms. From the large bedroom sizes, cathedral ceiling in the living space, island in the kitchen, pantry, ample closet space for storage, large laundry room, covered back porch, closed circuit security cameras, spacious garage and a well manicured low maintenance yard you won't be disappointed. New roof shingles to be installed upon closing.

    This property is off market, which means it's not currently listed for sale or rent on Zillow. This may be different from what's available on other websites or public sources.

    Facts & features

    Interior

    Bedrooms & bathrooms
    • Bedrooms: 3
    • Bathrooms: 3
    • Full bathrooms: 2
    • 1/2 bathrooms: 1
    Heating
    • Forced air, Electric, Gas
    Appliances
    • Included: Dishwasher, Garbage disposal, Microwave, Refrigerator
    Features
    • Cable TV, Carbon Monoxide Detector, Great Room, Laminate Counters, Beamed Ceilings, Dining Room, Cathedral Ceiling(s), Kitchen/Dining Combo, Tray Ceiling(s), Office, Island, Formal Dining, Ceiling - Raised, Kitchen Bar, Bedroom-Master (Main Floor), Formal Living Room, Jetted Bathtub
    • Flooring: Tile, Carpet, Hardwood
    • Windows: Double Pane Windows
    • Basement: Crawlspace
    • Attic: Pull Down Stairs
    • Has fireplace: Yes
    • Fireplace features: masonry
    Interior area
    • Total interior livable area: 2,063 sqft
    • Finished area below ground: 0.00

    Property

    Parking
    • Total spaces: 3
    • Parking features: Garage - Attached
    Features
    • Patio & porch: Deck/Covered
    • Exterior features: Vinyl, Brick
    • Has view: Yes
    • View description: City
    Lot
    • Size: 0.33 Acres
    • Features: Level, Sloped, Dead End Road/Street
    Details
    • Parcel number: 204017002000059000
    • Other equipment: Satellite Dish, Sump Pump

    Construction

    Type & style
    • Home type: SingleFamily
    • Architectural style: 1 STORY
    Materials
    • Foundation: Concrete
    • Roof: Composition
    Condition
    • Year built: 2003

    Utilities & green energy

    • Gas: Natural
    • Sewer: Public Sewer
    • Water: City Water

    Community & neighborhood

    Security
    • Security features: Carbon Monoxide Detector(s)
    Location
    • Region: Rogersville

    HOA & financial

    HOA
    • Has HOA: Yes
    • HOA fee: $45 monthly
    • Amenities included: Pool, Tennis Court(s), Common Area Maintenance, Trail(s), Children's Play Area

    Other

    Other facts
    • BuildingFeatures: DSL/Cable Available
    • Sewer: Public Sewer
    • Flooring: Carpet, Tile, Hardwood
    • Heating: Forced Air, Natural Gas, Central
    • Appliances: Dishwasher, Refrigerator, Disposal, Microwave, Free Standing Stove: Electric
    • AssociationYN: true
    • FireplaceYN: true
    • GarageYN: true
    • AttachedGarageYN: true
    • InteriorFeatures: Cable TV, Carbon Monoxide Detector, Great Room, Laminate Counters, Beamed Ceilings, Dining Room, Cathedral Ceiling(s), Kitchen/Dining Combo, Tray Ceiling(s), Office, Island, Formal Dining, Ceiling - Raised, Kitchen Bar, Bedroom-Master (Main Floor), Formal Living Room, Jetted Bathtub
    • HeatingYN: true
    • CoolingYN: true
    • CommunityFeatures: Playground, Pool, Tennis Court(s), Walking/Bike Trails, Common Area Maintenance
    • CurrentFinancing: Conventional, FHA, VA, Cash, FMHA
    • Roof: Composition
    • FireplaceFeatures: Gas Logs
    • WindowFeatures: Double Pane Windows
    • LotFeatures: Level, Sloped, Dead End Road/Street
    • HomeWarrantyYN: True
    • CoveredSpaces: 3
    • RoadFrontageType: City Street
    • BelowGradeFinishedArea: 0.00
    • ConstructionMaterials: Vinyl, Brick (Partial)
    • FoundationDetails: Crawl Space
    • OtherEquipment: Satellite Dish, Sump Pump
    • AssociationAmenities: Pool, Tennis Court(s), Common Area Maintenance, Trail(s), Children's Play Area
    • CurrentUse: Single Family
    • ExteriorFeatures: Curbs, Gutters & Downspouts, Cable Available, Deck/Covered
    • ArchitecturalStyle: 1 STORY
    • Attic: Pull Down Stairs
    • Cooling: Electric
    • SecurityFeatures: Carbon Monoxide Detector(s)
    • WaterSource: City Water
    • View: City
    • Gas: Natural
    • RoadSurfaceType: Street - Asphalt
    • ParkingFeatures: 3+ Car Attached Garage
    • Basement: Crawlspace
    • RoomBasementFeatures: Crawlspace
    • PatioAndPorchFeatures: Deck/Covered
    • MlsStatus: Pending
    • Road surface type: Street - Asphalt

    Price history

    DateEventPrice
    6/12/2020Listing removed$229,900$111/sqft
    Source: Alpha Realty MO, LLC #60162488 Report a problem
    5/4/2020Pending sale$229,900$111/sqft
    Source: Alpha Realty MO, LLC #60162488 Report a problem
    4/25/2020Listed for sale$229,900$111/sqft
    Source: Alpha Realty MO, LLC #60162488 Report a problem

    Public tax history

    YearProperty taxesTax assessment
    2024$2,189 +4.9%$32,340
    2023$2,086 -1.6%$32,340
    2022$2,120 +3%$32,340
    2021$2,059 +3.2%$32,340 +8.6%
    2020$1,996 0%$29,770
    2019$1,997 +8.2%$29,770
    2018$1,846 $29,770
    2017$1,846 +7.9%$29,770 +7.5%
    2016$1,710 $27,700
    2015$1,710 +14.9%$27,700
    2012$1,489 $27,700
    2010-- $27,700

    Find assessor info on the county website

    Neighborhood: 65742

    Nearby schools

    GreatSchools rating
    Schools provided by the listing agent
    • Elementary: Rogersville
    • Middle: Rogersville
    • High: Rogersville

    Source: The MLS. This data may not be complete. We recommend contacting the local school district to confirm school assignments for this home.

    Get pre-qualified for a loan
    At Zillow Home Loans, we can pre-qualify you in as little as 5 minutes with no impact to your credit score.

    An equal housing lender. NMLS #10287.

    Sell for more on Zillow
    Get a Zillow Showcase℠ listing at no additional cost and you could sell for .
    $329,100
    2% more
    +$6,582
    With Zillow Showcase(estimated)
    $335,682