Welcome to 524 Post Oak Rd in Grapevine’s Glade Crossing! This updated single-story brick home offers 3 bedrooms, 2 baths, 2,106 sq. ft., and a backyard pool retreat. Mature trees, refreshed landscaping, fresh exterior paint, and a welcoming red front door create inviting curb appeal. Inside, vaulted ceilings, fresh paint, wood-look tile, and removed popcorn ceilings complement the open layout. The spacious living room features a white brick fireplace with a custom wood mantel and French doors leading to the patio. A formal dining room with a tray ceiling adds space for gatherings.
The updated kitchen features granite countertops, refreshed cabinet and drawer fronts, stainless steel appliances, a breakfast nook, and a sink overlooking a bay window. An adjoining beverage bar with a built-in wine cooler makes entertaining easy. The primary suite offers a bay window seat, vaulted ceiling, and direct patio and pool access. Its en-suite bath includes dual sinks, granite counters, a garden tub, a separate shower, and a walk-in closet. An updated guest bath and dedicated laundry room with cabinetry, granite counter space, and a utility sink add everyday convenience.
Major improvements include a replaced roof and HVAC system, a new water heater, and energy-efficient, noise-reducing windows. Enjoy a covered patio, an in-ground play pool resurfaced in 2021, tropical landscaping, a storage shed, and new wood privacy fencing. A 2-car garage with additional built-in storage completes the home. Located in Grapevine-Colleyville ISD with convenient access to Historic Downtown Grapevine, DFW Airport, parks, and trails. SHOWING STARTS MONDAY, SEPTEMBER 21
Sold
Price Unknown
524 Post Oak Rd, Grapevine, TX 76051
3beds
2,106sqft
Single Family Residence
Built in 1987
7,623 Square Feet Lot
$626,100 Zestimate®
$--/sqft
$3,465 Estimated rent
Home value
$626,100
$595,000 - $657,000
$3,465/mo
Zestimate® history
Owner options
List your home for rent
$3,465/mo
Rent Zestimate®
Find your next renter with Zillow Rental Manager. Plus, with online applications, you can quickly screen prospective tenants – for free.
$3,465/mo
Rent Zestimate®
Refinance and save
Refinancing to a lower rate could help reduce your monthly payments and save thousands over the life of the loan.
Explore your selling options
Work with a Zillow partner agent
Leverage their expertise and Zillow's premium Showcase listings to get your home seen by more buyers.
Get startedList with your own agent
Get your home in front of millions of buyers by listing it on Zillow.
Learn how to do itSell it yourself
Take full control of how buyers see your home on Zillow by listing For Sale by Owner (FSBO).
List your homeWhat's special
Backyard pool retreatFresh paintNew wood privacy fencingUpdated guest bathStorage shedStainless steel appliancesUpdated single-story brick home
Zillow last checked:
Listing updated:
Listed by:
Jodie Boutilier 0630585 4694151050,
Weichert Realtors/Property Partners 214-550-2793
Bought with:
Kim Bedwell, 0607072
Briggs Freeman Sothebys Intl
Source: NTREIS,MLS#: 21390400
Facts & features
Interior
Bedrooms & bathrooms
- Bedrooms: 3
- Bathrooms: 2
- Full bathrooms: 2
Primary bedroom
- Features: Ceiling Fan(s), Dual Sinks, En Suite Bathroom, Garden Tub/Roman Tub, Separate Shower, Walk-In Closet(s)
- Level: First
- Dimensions: 14 x 21
Primary bedroom
- Level: First
- Dimensions: 12 x 15
Bedroom
- Level: First
- Dimensions: 12 x 11
Primary bathroom
- Features: Dual Sinks, En Suite Bathroom, Garden Tub/Roman Tub, Separate Shower
- Level: First
- Dimensions: 10 x 11
Breakfast room nook
- Level: First
- Dimensions: 10 x 12
Dining room
- Level: First
- Dimensions: 11 x 13
Family room
- Features: Ceiling Fan(s), Fireplace
- Level: First
- Dimensions: 15 x 21
Other
- Features: Built-in Features, En Suite Bathroom
- Level: First
- Dimensions: 5 x 10
Kitchen
- Features: Built-in Features, Eat-in Kitchen, Granite Counters, Pantry, Stone Counters
- Level: First
- Dimensions: 11 x 13
Library
- Level: First
- Dimensions: 6 x 7
Living room
- Features: Ceiling Fan(s)
- Level: First
- Dimensions: 19 x 12
Heating
- Central, Electric, Fireplace(s)
Cooling
- Central Air, Ceiling Fan(s), Electric
Appliances
- Included: Dishwasher, Electric Cooktop, Electric Oven, Electric Water Heater, Disposal, Microwave, Refrigerator
- Laundry: Washer Hookup, Dryer Hookup, ElectricDryer Hookup, Laundry in Utility Room
Features
- Wet Bar, Built-in Features, Cathedral Ceiling(s), Dry Bar, Decorative/Designer Lighting Fixtures, Eat-in Kitchen, Granite Counters, In-Law Floorplan, Multiple Master Suites, Open Floorplan, Pantry, Vaulted Ceiling(s), Walk-In Closet(s), Wired for Sound
- Flooring: Carpet, Ceramic Tile
- Windows: Window Coverings
- Has basement: No
- Number of fireplaces: 1
- Fireplace features: Living Room, Wood Burning
Interior area
- Total interior livable area: 2,106 sqft
Property
Parking
- Total spaces: 2
- Parking features: Concrete, Door-Multi, Direct Access, Driveway, Garage Faces Front, Garage, Garage Door Opener, Kitchen Level
- Attached garage spaces: 2
Features
- Levels: One
- Stories: 1
- Patio & porch: Covered
- Exterior features: Lighting, Permeable Paving, Private Yard, Rain Gutters
- Has private pool: Yes
- Pool features: Fenced, Gunite, In Ground, Outdoor Pool, Pool, Private, Pool Sweep
- Fencing: Back Yard,Fenced,Wood
Lot
- Size: 7,623 Square Feet
- Features: Interior Lot, Landscaped, Many Trees, Subdivision, Sprinkler System
Details
- Parcel number: 05622611
Construction
Type & style
- Home type: SingleFamily
- Architectural style: Ranch,Traditional,Detached
- Property subtype: Single Family Residence
Materials
- Brick
- Roof: Composition
Condition
- Resale
- Year built: 1987
Utilities & green energy
- Sewer: Public Sewer
- Water: Public
- Utilities for property: Cable Available, Electricity Connected, Sewer Available, Separate Meters, Water Available
Green energy
- Energy efficient items: Appliances, HVAC, Windows
- Water conservation: Low-Flow Fixtures
Community & HOA
Community
- Features: Fenced Yard, Curbs, Sidewalks
- Security: Security System, Carbon Monoxide Detector(s), Smoke Detector(s)
- Subdivision: Glade Crossing 1a & 1b
HOA
- Has HOA: No
Location
- Region: Grapevine
Financial & listing details
- Tax assessed value: $476,000
- Annual tax amount: $7,470
- Date on market: 9/20/2026
- Cumulative days on market: 1 day
- Listing terms: Cash,Conventional,FHA,VA Loan
Price history
| Date | Event | Price |
|---|---|---|
| 10/23/2026 | Sold | -- |
Source: NTREIS #21390400 Report a problem | ||
| 9/29/2026 | Pending sale | $625,000$297/sqft |
Source: NTREIS #21390400 Report a problem | ||
| 9/22/2026 | Contingent | $625,000$297/sqft |
Source: NTREIS #21390400 Report a problem | ||
| 9/20/2026 | Listed for sale | $625,000+140.6%$297/sqft |
Source: NTREIS #21390400 Report a problem | ||
| 10/16/2013 | Sold | -- |
Source: Agent Provided Report a problem | ||
| 9/13/2013 | Listed for sale | $259,800+19.2%$123/sqft |
Source: DRO Management II, LLC #12024591 Report a problem | ||
| 6/7/2008 | Listing removed | $217,900$103/sqft |
Source: Keller Williams Realty #10971362 Report a problem | ||
| 4/18/2008 | Listed for sale | $217,900$103/sqft |
Source: Keller Williams Realty #10971362 Report a problem | ||
Public tax history
| Year | Property taxes | Tax assessment |
|---|---|---|
| 2025 | $1,866 -3.7% | $476,000 |
| 2024 | $1,938 -7.6% | $476,000 +0.2% |
| 2023 | $2,096 -12.4% | $474,906 +13.6% |
| 2022 | $2,392 +9.1% | $418,058 +8.2% |
| 2021 | $2,193 +9.1% | $386,444 +13.1% |
| 2020 | $2,011 | $341,636 |
| 2019 | $2,011 -1% | $341,636 |
| 2018 | $2,031 -69.6% | $341,636 +7.1% |
| 2017 | $6,679 +9.6% | $319,000 +1.9% |
| 2016 | $6,092 +9% | $312,942 +20.5% |
| 2015 | $5,587 | $259,700 |
| 2014 | $5,587 | $259,700 +10.1% |
| 2013 | -- | $235,800 +3% |
| 2012 | -- | $229,000 +2.1% |
| 2011 | -- | $224,300 +7.8% |
| 2010 | -- | $208,100 -2% |
| 2009 | -- | $212,400 +10.5% |
| 2008 | -- | $192,300 |
| 2007 | -- | $192,300 +5% |
| 2006 | -- | $183,100 |
| 2005 | -- | $183,100 |
| 2004 | -- | $183,100 |
| 2003 | -- | $183,100 +0.5% |
| 2002 | -- | $182,100 +6.8% |
| 2001 | -- | $170,500 +14.8% |
| 2000 | -- | $148,500 |
Find assessor info on the county website
Neighborhood: Glade Crossing
Nearby homes
- $531,4004 bd2 ba2.2k sqft526 Post Oak Rd, Grapevine, TX 76051Off Market
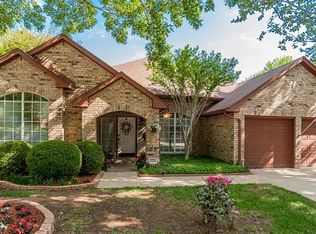
- $477,9004 bd2 ba2.2k sqft522 Post Oak Rd, Grapevine, TX 76051Off Market
- $575,6004 bd2 ba2.6k sqft525 Westbury Dr, Grapevine, TX 76051Off Market
- $561,4004 bd3 ba2.5k sqft528 Post Oak Rd, Grapevine, TX 76051Off Market
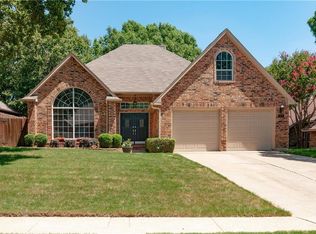
- $384,2003 bd3 ba1.7k sqft520 Post Oak Rd, Grapevine, TX 76051Off Market
- $512,0004 bd2 ba2.2k sqft527 Westbury Dr, Grapevine, TX 76051Off Market
- $426,0003 bd2 ba1.8k sqft523 Westbury Dr, Grapevine, TX 76051Off Market
- $504,2003 bd2 ba2.4k sqft525 Post Oak Rd, Grapevine, TX 76051Off Market
Nearby schools
GreatSchools rating
- 8/10Grapevine Elementary SchoolGrades: PK-5Distance: 0.4 mi
- 9/10Heritage Middle SchoolGrades: 6-8Distance: 1.3 mi
- 7/10Colleyville Heritage High SchoolGrades: 9-12Distance: 1.1 mi
Schools provided by the listing agent
- Elementary: Grapevine
- Middle: Grapevine
- High: Colleyville Heritage
- District: Grapevine-Colleyville ISD
Source: NTREIS. This data may not be complete. We recommend contacting the local school district to confirm school assignments for this home.
Get a cash offer in 3 minutes
Find out how much your home could sell for in as little as 3 minutes with a no-obligation cash offer.
Estimated market value
$626,100
Get a cash offer in 3 minutes
Find out how much your home could sell for in as little as 3 minutes with a no-obligation cash offer.
Estimated market value
$626,100
- Texas
- Tarrant County
- Grapevine
- 76051
- Glade Crossing
- 524 Post Oak Rd
