Skip main navigation
Sold
  • Price Unknown

    524 Private Road 5517, Alba, TX 75410

    3beds
    2,402sqft
    Single Family Residence
    Built in 1992
    0.42 Acres Lot
    $690,900 Zestimate®
    $--/sqft
    $2,438 Estimated rent

    Home value

    $690,900

    Estimated sales range

    Not available

    $2,438/mo

    Zestimate® history
    Loading
    Loading...

    Owner options

    List your home for rent

    $2,438/mo

    Rent Zestimate®

    Find your next renter with Zillow Rental Manager. Plus, with online applications, you can quickly screen prospective tenants – for free.

    Learn more

    $2,438/mo

    Rent Zestimate®

    Refinance and save

    $400/mo

    Est. payment

    Refinancing to a lower rate could help reduce your monthly payments and save thousands over the life of the loan.

    See today's rates

    $400/mo

    Est. payment

    Explore your selling options

    Work with a Zillow partner agent

    Leverage their expertise and Zillow's premium Showcase listings to get your home seen by more buyers.

    Get started

    List with your own agent

    Get your home in front of millions of buyers by listing it on Zillow.

    Learn how to do it

    Sell it yourself

    Take full control of how buyers see your home on Zillow by listing For Sale by Owner (FSBO).

    List your home

    What's special

    Grand stone fireplaceBoat liftSoft carpetMature hardwoodsLarge windowsGranite countertopsThree underwater green lights
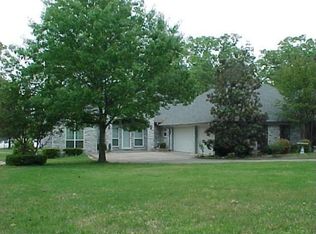
    Located in the prestigious, gated community of Penson Point, this beautiful log cabin home offers breathtaking panoramic views of Lake Fork. With expansive windows throughout, the home showcases stunning views of the lake, surrounding mature hardwoods, and lush St. Augustine grass. Step inside to discover a Colorado-inspired interior, featuring knotted white pine and a soaring cathedral ceiling. The grand stone fireplace, stretching from floor to ceiling, serves as the focal point of the open living area. The dining room comfortably seats six, with additional seating for three at the breakfast bar. The kitchen boasts granite countertops and sleek black appliances. Ample cabinetry and storage space make this kitchen both stylish and practical. The primary bedroom provides a peaceful retreat with large windows and plenty of space for a sitting area. The en-suite bath features dual sinks, two mirrors, individual light fixtures, a large step-in shower, and a step-in jet bathtub for ultimate relaxation. Two guest bedrooms share a spacious bathroom, offering comfort and privacy. All bedrooms feature soft carpet for enhanced comfort. Additional features include a two-car garage and an attached sun room. Outside, the home is complemented by a covered deck and sitting area, a spacious back yard, and over 350 feet of concrete bulkhead shoreline. A recently renovated dock includes a private boat slip that reaches approximately 7 feet at pool level and includes a boat lift for easy access to the water. For the avid fisherman, three underwater green lights are installed in nearly 9 feet of water at the end of the fishing pier. Meanwhile, a cozy sitting room and a storage room provide added comfort and convenience. The community also offers a private boat ramp for residents. This incredible lakefront home offers the perfect blend of natural beauty, modern comfort, and lakeside living. Don’t dream about a lake property, come out and buy this dream property on Lake Fork!

    Zillow last checked:

    Listing updated:

    Listed by:

    John Jarvis Cell:903-850-6666,

    Lone Star Realty - Lake Fork,

    Christi Young 903-689-8700

    Bought with:

    John Rawls, TREC# 0672974

    Source: GTARMLS,MLS#: 25002951MLS Logo

    Facts & features

    Interior

    Bedrooms & bathrooms
    • Bedrooms: 3
    • Bathrooms: 2
    • Full bathrooms: 2
    Primary bedroom
    • Features: Master Bedroom Split
    Bedroom
    • Features: Walk-In Closet(s)
    Bathroom
    • Features: Shower/Tub, Ceramic Tile, Bidet
    Dining room
    • Features: Formal Living Combo
    Kitchen
    • Features: Breakfast Bar
    Heating
    • Central/Electric, Fireplace(s)
    Cooling
    • Central Electric, Ceiling Fan(s)
    Appliances
    • Included: Range/Oven-Electric, Dishwasher, Disposal, Microwave, Refrigerator, Ice Maker, Electric Water Heater
    Features
    • Ceiling Fan(s), Pantry
    • Flooring: Carpet, Tile
    • Number of fireplaces: 1
    • Fireplace features: One Wood Burning
    Interior area
    • Total structure area: 2,402
    • Total interior livable area: 2,402 sqft

    Property

    Parking
    • Total spaces: 2
    • Parking features: Door w/Opener w/Controls, Garage Faces Front
    • Garage spaces: 2
    • Has uncovered spaces: Yes
    • Details: Garage Size: 21 X 24; WORK AREA 7 X 10
    Features
    • Levels: One
    • Stories: 1
    • Patio & porch: Patio Covered
    • Exterior features: Barbecue, Sprinkler System, Boat Slip
    • Pool features: None
    • Has spa: Yes
    • Spa features: Bath
    • Fencing: None
    • Waterfront features: Waterfront, Water/Lakefront
    • Body of water: Lake Fork
    Lot
    • Size: 0.42 Acres
    • Features: Cul-De-Sac, Wooded
    Details
    • Special conditions: Homeowner's Assn Dues
    • Other equipment: Satellite Dish

    Construction

    Type & style
    • Home type: SingleFamily
    • Architectural style: Log
    • Property subtype: Single Family Residence
    Materials
    • Brick Veneer, Log
    • Foundation: Slab, Pillar/Post/Pier
    • Roof: Composition
    Condition
    • Year built: 1992

    Utilities & green energy

    • Sewer: Aerobic Septic
    • Water: Cooperative, Company: Bright Star-salem
    • Utilities for property: Satellite Internet

    Community & neighborhood

    Security
    • Security features: Security Gate, Security System, Smoke Detector(s)
    Community
    • Community features: Fishing, Gated, Boat Ramp
    Location
    • Region: Alba
    • Subdivision: PENSON POINT

    HOA & financial

    HOA
    • Has HOA: Yes
    • HOA fee: $400 annually

    Other

    Other facts
    • Listing terms: Conventional,FHA,VA Loan,Cash
    • Road surface type: Paved

    Price history

    DateEventPrice
    8/20/2025Sold--
    Source: GTARMLS #25002951 Report a problem
    8/11/2025Pending sale$749,000$312/sqft
    Source: NTREIS #20855710 Report a problem
    7/30/2025Contingent$749,000$312/sqft
    Source: NTREIS #20855710 Report a problem
    7/30/2025Pending sale$749,000-6.3%$312/sqft
    Source: GTARMLS #25002951 Report a problem
    7/1/2025Price change$799,000+6.7%$333/sqft
    Source: HAR #17445755 Report a problem
    6/30/2025Price change$749,000-6.3%$312/sqft
    Source: GTARMLS #25002951 Report a problem
    2/27/2025Listed for sale$799,000$333/sqft
    Source: GTARMLS #25002951 Report a problem

    Public tax history

    Tax history is unavailable.

    Neighborhood: 75410

    Nearby schools

    GreatSchools rating
    Schools provided by the listing agent
    • Elementary: Rains ISD
    • Middle: Rains ISD
    • High: Rains ISD

    Source: GTARMLS. This data may not be complete. We recommend contacting the local school district to confirm school assignments for this home.