Skip main navigation
Sold for $490,000
  • $490,000

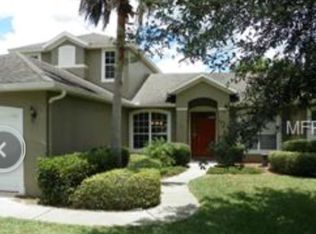
    524 Quail Hill Dr, Debary, FL 32713

    4beds
    2,414sqft
    Single Family Residence
    Built in 2013
    0.56 Acres Lot
    $490,400 Zestimate®
    $203/sqft
    $2,784 Estimated rent

    Home value

    $490,400

    $441,000 - $544,000

    $2,784/mo

    Zestimate® history
    Loading
    Loading...

    Owner options

    List your home for rent

    $2,784/mo

    Rent Zestimate®

    Find your next renter with Zillow Rental Manager. Plus, with online applications, you can quickly screen prospective tenants – for free.

    Learn more

    $2,784/mo

    Rent Zestimate®

    Refinance and save

    $3,489/mo

    Est. payment

    Refinancing to a lower rate could help reduce your monthly payments and save thousands over the life of the loan.

    See today's rates

    $3,489/mo

    Est. payment

    Explore your selling options

    Work with a Zillow partner agent

    Leverage their expertise and Zillow's premium Showcase listings to get your home seen by more buyers.

    Get started

    List with your own agent

    Get your home in front of millions of buyers by listing it on Zillow.

    Learn how to do it

    Sell it yourself

    Take full control of how buyers see your home on Zillow by listing For Sale by Owner (FSBO).

    List your home

    What's special

    Lake viewsGranite countersBreakfast barOversized granite countertopsAir-conditioned and heated garageEnsuite bathFrench doors
    This immaculately kept 4-bedroom 3-bath home on over a half-acre lot with a 3-car garage and waterfront views of the spring-fed Quail Lake in Debary Plantation is absolutely gorgeous! The crown molding, 5” baseboards, beautiful luxury vinyl plank flooring, and volume ceilings that flow throughout this home will captivate you as you enter the front living area, which is currently utilized as a dining area, but could also be used as an additional living area or office space. The large, water view kitchen boasts oversized granite countertops with ornate edging, pendant and recessed lighting, plenty of 42” cabinetry, stainless steel appliances-including a built-in oven, two closet pantries, a butler’s pantry, and a breakfast bar with decorative stone. The rear family room shares open space with the kitchen and dining area and boasts an abundance of natural lighting with amazing lake views looking through the 21’ X 20’ lanai and screen enclosure. The 17’ X 14’ primary bedroom suite with cathedral ceilings and recessed lighting overlooks the lake and French Doors lead to the huge ensuite bath with ornate basin sinks in the granite topped vanity, a large walk-in closet and the oversized easy-entry walk-in shower boasts triple showerheads, inlaid tile shelving, and floor to ceiling tile. This amazing home boasts a triple-split floor plan and solar panels with low payments ensuring that your electric expense remains very affordable for years to come. Additional features include bullnose drywall edging throughout, every bath features granite counters, an air-conditioned and heated garage, and the water softener, washer and dryer stay with your new home. Significant updates include a new garbage disposal in 2025, flooring and interior paint in 2024, air conditioning system in 2023, and numerous windows were replaced and the AC/heat system in the garage were installed in 2021. Debary Golf and Country Club offers memberships for the community golf course, and pickleball and tennis courts, playground, fitness center, and dining are right here inside the community. Additionally, lakefront residents have access to their own swimming pool at the end of Quail View Court. Ask your Realtor® for the unbranded virtual walking tour. This amazing home is located just a few minutes from all sorts of shopping and restaurants, Debary’s coming downtown, the SunRail station, I-4 and the 417, making the ride to Orlando and the beaches a breeze! All measurements are approximate and should be independently verified.

    Zillow last checked:

    Listing updated:

    Listed by:

    Charles Shaver, PA 352-250-9617,

    KELLER WILLIAMS HERITAGE REALTY 407-862-9700

    Bought with:

    Glenn Stewart, 650848

    PRESTIGE REALTY GROUP LLC

    Source: Stellar MLS,MLS#: V4940127MLS LogoOriginating MLS: West Volusia

    Facts & features

    Interior

    Bedrooms & bathrooms
    • Bedrooms: 4
    • Bathrooms: 3
    • Full bathrooms: 3
    Rooms
    • Room types: Den/Library/Office
    Primary bedroom
    • Features: Ceiling Fan(s), Dual Sinks, En Suite Bathroom, Granite Counters, Multiple Shower Heads, Rain Shower Head, Shower No Tub, Water Closet/Priv Toilet, Walk-In Closet(s)
    • Level: First
    • Area: 238 Square Feet
    • Dimensions: 17x14
    Bedroom 2
    • Features: Built-in Closet
    • Level: First
    • Area: 121 Square Feet
    • Dimensions: 11x11
    Bedroom 3
    • Features: Built-in Closet
    • Level: First
    • Area: 121 Square Feet
    • Dimensions: 11x11
    Bedroom 4
    • Features: Built-in Closet
    • Level: First
    • Area: 121 Square Feet
    • Dimensions: 11x11
    Dining room
    • Level: First
    • Area: 90 Square Feet
    • Dimensions: 10x9
    Family room
    • Level: First
    • Area: 340 Square Feet
    • Dimensions: 20x17
    Kitchen
    • Features: Breakfast Bar, Pantry, Granite Counters, Dual Closets
    • Level: First
    • Area: 200 Square Feet
    • Dimensions: 20x10
    Living room
    • Level: First
    • Area: 140 Square Feet
    • Dimensions: 14x10
    Heating
    • Central
    Cooling
    • Central Air, Ductless
    Appliances
    • Included: Oven, Cooktop, Dishwasher, Disposal, Dryer, Microwave, Refrigerator, Washer, Water Softener
    • Laundry: Inside, Laundry Room
    Features
    • Cathedral Ceiling(s), Ceiling Fan(s), Chair Rail, Crown Molding, High Ceilings, Kitchen/Family Room Combo, Open Floorplan, Primary Bedroom Main Floor, Split Bedroom, Stone Counters, Walk-In Closet(s)
    • Flooring: Luxury Vinyl, Tile
    • Doors: Sliding Doors
    • Windows: Double Pane Windows
    • Has fireplace: No
    Interior area
    • Total structure area: 3,636
    • Total interior livable area: 2,414 sqft

    Property

    Parking
    • Total spaces: 3
    • Parking features: Garage - Attached
    • Attached garage spaces: 3
    Features
    • Levels: One
    • Stories: 1
    • Patio & porch: Rear Porch, Screened
    • Exterior features: Irrigation System, Lighting, Rain Gutters, Sidewalk
    • Has view: Yes
    • View description: Water
    • Water view: Water
    • Body of water: QUAIL LAKE
    Lot
    • Size: 0.56 Acres
    • Residential vegetation: Mature Landscaping, Trees/Landscaped
    Details
    • Parcel number: 802105000640
    • Zoning: RESI
    • Special conditions: None

    Construction

    Type & style
    • Home type: SingleFamily
    • Property subtype: Single Family Residence
    Materials
    • Block, Concrete
    • Foundation: Slab
    • Roof: Shingle
    Condition
    • New construction: No
    • Year built: 2013

    Utilities & green energy

    • Sewer: Public Sewer
    • Water: Public
    • Utilities for property: Electricity Connected

    Community & HOA

    Community
    • Features: Clubhouse, Community Mailbox, Deed Restrictions, Fitness Center, Golf Carts OK, Golf, Playground, Pool, Restaurant, Sidewalks, Tennis Court(s)
    • Security: Security System
    • Pet fee: $0 monthly
    • Subdivision: DEBARY PLANTATION UN 13A
    HOA
    • Has HOA: Yes
    • Amenities included: Clubhouse, Fitness Center, Golf Course, Pickleball Court(s), Playground, Tennis Court(s)
    • Services included: Community Pool
    • HOA fee: $87 monthly
    • HOA name: Vista
    • HOA phone: 407-682-3443
    • Second HOA name: DeBary Plantation HOA
    • Second HOA phone: 407-682-3443
    Location
    • Region: Debary

    Financial & listing details

    • Price per square foot: $203/sqft
    • Tax assessed value: $504,226
    • Annual tax amount: $3,956
    • Date on market: 1/6/2025
    • Cumulative days on market: 98 days
    • Listing terms: Cash,Conventional,FHA,VA Loan
    • Ownership: Fee Simple
    • Total actual rent: 0
    • Electric utility on property: Yes
    • Road surface type: Paved

    Price history

    DateEventPrice
    5/23/2025Sold$490,000-1%$203/sqft
    Source: Stellar MLS #V4940127 Report a problem
    4/15/2025Pending sale$495,000$205/sqft
    Source: Stellar MLS #V4940127 Report a problem
    4/11/2025Price change$495,000-2%$205/sqft
    Source: Stellar MLS #V4940127 Report a problem
    4/3/2025Price change$505,000-1.9%$209/sqft
    Source: Stellar MLS #V4940127 Report a problem
    3/20/2025Price change$515,000-1.9%$213/sqft
    Source: Stellar MLS #V4940127 Report a problem
    3/14/2025Price change$525,000-0.9%$217/sqft
    Source: Stellar MLS #V4940127 Report a problem
    2/18/2025Price change$530,000-1.9%$220/sqft
    Source: Stellar MLS #V4940127 Report a problem
    1/6/2025Listed for sale$540,000+42.1%$224/sqft
    Source: Stellar MLS #V4940127 Report a problem
    11/12/2019Sold$380,000-2.5%$157/sqft
    Source: Stellar MLS #O5808103 Report a problem
    10/3/2019Pending sale$389,900$162/sqft
    Source: MERCEDES PREMIER REALTY, LLC #O5808103 Report a problem
    9/11/2019Price change$389,900-2.4%$162/sqft
    Source: MERCEDES PREMIER REALTY, LLC #O5808103 Report a problem
    8/28/2019Listed for sale$399,499+33.2%$165/sqft
    Source: MERCEDES PREMIER REALTY, LLC #O5808103 Report a problem
    9/16/2013Sold$300,000+650%$124/sqft
    Source: Public Record Report a problem
    2/13/2013Listing removed$40,000$17/sqft
    Source: DOYLE & MCGRATH REAL ESTATE LL #T2536951 Report a problem
    9/26/2012Listed for sale$40,000-71.4%$17/sqft
    Source: DOYLE & MCGRATH REAL ESTATE LL #T2536951 Report a problem
    9/14/2005Sold$139,900+93%$58/sqft
    Source: Public Record Report a problem
    12/30/2004Sold$72,500+26.1%$30/sqft
    Source: Public Record Report a problem
    10/22/2003Sold$57,500+43.8%$24/sqft
    Source: Public Record Report a problem
    3/2/2000Sold$40,000$17/sqft
    Source: Public Record Report a problem

    Public tax history

    YearProperty taxesTax assessment
    2025$4,144 +4.7%$504,226 +90.6%
    2024$3,956 +3%$264,549 +3%
    2023$3,843 +6.6%$256,844 +7.4%
    2022$3,606 $239,184 +3%
    2021-- $232,217 +1.4%
    2020$3,713 $229,011 -1.5%
    2019$3,713 -8%$232,405 +1.9%
    2018$4,037 +3.3%$228,072 +2.1%
    2017$3,907 -2.2%$223,381 +2.1%
    2016$3,997 +4%$218,786 +0.7%
    2015$3,844 -13.2%$217,265 +6.6%
    2014$4,430 $203,832 +604.2%
    2013-- $28,944 -22.1%
    2012-- $37,158 +6.2%
    2003-- $35,000
    2002-- $35,000
    2001-- $35,000
    2000-- $35,000
    Find assessor info on the county website

    Neighborhood: 32713

    Nearby schools

    GreatSchools rating
    Get a cash offer in 3 minutes
    Find out how much your home could sell for in as little as 3 minutes with a no-obligation cash offer.
    Estimated market value
    $490,400
    Get a cash offer in 3 minutes
    Find out how much your home could sell for in as little as 3 minutes with a no-obligation cash offer.
    Estimated market value
    $490,400