Skip main navigation
Pending inspection
  • Listed by: Windermere RE Skagit Valley • Geri Cole
    $649,999

    524 Rainbow Drive, Sedro Woolley, WA 98284

    3beds
    2,012sqft
    : 
    $4,028/mo
    Get pre-qualified
    Single Family Residence
    Built in 1999
    9,583 Square Feet Lot
    $650,700 Zestimate®
    $323/sqft
    $40/mo HOA

    What's special

    Remodeled kitchenWaterfront livingOpen-concept great roomRaised garden bedsTwo comfortable bedroomsNew roofLakefront yard with firepit
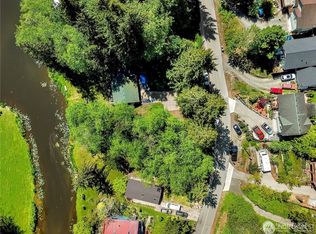
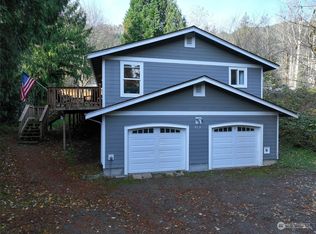
    Waterfront Living in the Desirable Glenhaven Community! Enjoy peace and privacy, lakefront living in this beautifully updated one-story home with a fully finished and remodeled walkout basement. The lower level features a brand-new second kitchen, creating an excellent opportunity for multigenerational living, guest accommodations, or potential rental income. Lakefront yard with firepit, raised garden beds, partially fenced with a view of Treasure Island. The main level offers an open-concept great room, a remodeled kitchen, two comfortable bedrooms, and a full bathroom. Step outside onto the spacious deck and take in the tranquil views of Reed Lake, a stocked trout lake surrounded by abundant wildlife and natural beauty. Recent updates include new roof, siding, flooring, and most windows, all thoughtfully selected to maximize the home's comfort, functionality, and appeal. Located within walking distance of the Glenhaven community clubhouse, swimming pool, tennis courts, and Cain Lake, this property offers the perfect combination of recreation, relaxation, and waterfront charm. Don't miss this unique opportunity to own a move-in-ready waterfront home in a highly desirable community!
    29 days
    628
    34

    Likely to sell faster than

    Zillow last checked:

    Listing updated:

    Listed by:

    Geri Cole,

    Windermere RE Skagit Valley

    Source: NWMLS as distributed by MLS GRID,MLS#: 2561444MLS Logo

      Facts & features

      Interior

      Bedrooms & bathrooms
      • Bedrooms: 3
      • Bathrooms: 2
      • Full bathrooms: 2
      • Main level bathrooms: 1
      • Main level bedrooms: 2
      Primary bedroom
      • Level: Lower
      Bedroom
      • Level: Main
      Bedroom
      • Level: Main
      Bathroom full
      • Level: Lower
      Bathroom full
      • Level: Main
      Bonus room
      • Level: Lower
      Den office
      • Level: Lower
      Entry hall
      • Level: Main
      Kitchen with eating space
      • Level: Main
      Living room
      • Level: Main
      Utility room
      • Level: Lower
      Heating
      • Forced Air, Electric, Propane
      Cooling
      • None
      Appliances
      • Included: Dishwasher, Double Oven, Dryer, Microwave, Refrigerator, Washer, Dishwasher(s), Dryer(s), Microwave(s), Refrigerator(s), Washer(s), Water Heater: Propane, Water Heater Location: Garage
      Features
      • Bath Off Primary, Pantry
      • Flooring: Ceramic Tile, Hardwood, Laminate
      • Windows: Skylight(s)
      • Basement: Finished
      • Has fireplace: No
      Interior area
      • Total structure area: 2,012
      • Total interior livable area: 2,012 sqft
      Video & virtual tour

      Property

      Parking
      • Total spaces: 2
      • Parking features: Attached Garage, Off Street, RV Parking
      • Has attached garage: Yes
      • Covered spaces: 2
      Features
      • Levels: Two
      • Stories: 2
      • Entry location: Main
      • Patio & porch: Second Kitchen, Bath Off Primary, Pantry, Skylight(s), Walk-In Closet(s), Water Heater
      • Pool features: Community
      • Has view: Yes
      • View description: Lake, Territorial
      • Has water view: Yes
      • Water view: Lake
      • Waterfront features: Lake, No Bank
      • Frontage length: Waterfront Ft: 82
      Lot
      • Size: 9,583 Square Feet
      • Dimensions: 135 x 82 x 190 x 60
      • Features: Cable TV, Deck, Fenced-Partially, High Speed Internet, Outdoor Fireplace, RV Parking
      • Topography: Level,Partial Slope
      • Residential vegetation: Garden Space
      Details
      • Parcel number: 370429123059
      • Special conditions: Standard

      Construction

      Type & style
      • Home type: SingleFamily
      • Architectural style: 2 Story
      • Property subtype: Single Family Residence
      Materials
      • Wood Siding, Wood Products
      • Foundation: Poured Concrete
      • Roof: Composition
      Condition
      • Very Good
      • Year built: 1999

      Utilities & green energy

      • Electric: Company: PSE
      • Sewer: Septic Tank, Company: Septic
      • Water: Community, Company: Glenhaven
      • Utilities for property: Astound, Astound

      Community & HOA

      Community
      • Features: Boat Launch, CCRs, Clubhouse, Park, Playground
      • Subdivision: Glenhaven
      HOA
      • Services included: Common Area Maintenance
      • HOA fee: $483 annually
      • HOA phone: 360-595-2061
      Location
      • Region: Sedro Woolley

      Financial & listing details

      • Price per square foot: $323/sqft
      • Tax assessed value: $506,859
      • Annual tax amount: $2,292
      • Date on market: 8/4/2026
      • Cumulative days on market: 31 days
      • Listing terms: Conventional,FHA,USDA Loan,VA Loan
      • Inclusions: Dishwasher(s), Double Oven, Dryer(s), Microwave(s), Refrigerator(s), Washer(s)

        Estimated market value

        $650,700

        $618,000 - $683,000

        $2,872/mo

        Price history

        DateEventPrice
        8/10/2026Pending sale$649,999$323/sqft
        Source: NWMLS as distributed by MLS GRID #2561444 Report a problem
        8/5/2026Listed for sale$649,999+5.9%$323/sqft
        Source: NWMLS as distributed by MLS GRID #2561444 Report a problem
        6/20/2023Sold$614,000+86.1%$305/sqft
        Source: NWMLS as distributed by MLS GRID #2131049 Report a problem
        6/26/2018Sold$329,900+18.2%$164/sqft
        Source: NWMLS as distributed by MLS GRID #1285449 Report a problem
        9/1/2015Sold$279,000-6.7%$139/sqft
        Source: NWMLS as distributed by MLS GRID #823489 Report a problem
        7/30/2015Pending sale$299,000$149/sqft
        Source: Windermere Real Estate/Northwest, Inc. #823489 Report a problem
        7/24/2015Listed for sale$299,000+13.6%$149/sqft
        Source: Windermere Real Estate/Northwest, Inc. #823489 Report a problem
        11/18/2008Sold$263,180$131/sqft
        Source: Public Record Report a problem

        Public tax history

        YearProperty taxesTax assessment
        2024$3,697 +1.2%$506,859 -7%
        2023$3,655 -2.6%$545,023 +13.5%
        2022$3,752 +9.6%$480,192 +26%
        2021$3,424 +12.8%$381,107 +27%
        2020$3,036 $300,083 +2.8%
        2019$3,036 +1.5%$291,768 +10.1%
        2018$2,990 +19.3%$265,077 +14.4%
        2017$2,506 -11.2%$231,634 +16.5%
        2016$2,821 +29.9%$198,814 +5.8%
        2015$2,172 $187,867
        2014$2,172 -3.2%$187,867 -1%
        2013$2,244 $189,765 -3.8%
        2012-- $197,302 -6.5%
        2011-- $211,001 -2.4%
        2010-- $216,240 -6.3%
        2009$2,357 +26.2%$230,780
        2008$1,868 $230,780 +32.4%
        2007$1,868 -24.3%$174,345
        2005$2,467 $174,345
        2004$2,467 +11.1%$174,345 +15.1%
        2003$2,220 -0.2%$151,495
        2002$2,224 +0.1%$151,495
        2001$2,220 $151,495
        2000-- $151,495 +19.1%
        1999-- $127,185
        Find assessor info on the county website

        Monthly payment

        Est. payment

        Payment breakdown

        Explore the cost of this home by adjusting the details. Changes won't be saved.
        All calculations are estimates and provided by Zillow, Inc. for informational purposes only. Actual amounts may vary.
        HOA fees may include property taxes on listings classified as Co-Ops. Contact the listing agent and/or owner for fee details.
        See how much you could borrow to make a competitive offer.

        Climate risks

        Neighborhood: 98284

        Getting around

        7 / 100
        Car-Dependent
        4 / 100
        Somewhat Bikeable

        Nearby schools

        GreatSchools rating

        A local agent can set up tours, give advice and negotiate with sellers.

        A local lender can help you make sure your offer is ready when you are.

        Browse local experts