Skip main navigation
Off market
  • $652,900

    524 Raymond Dr #34, West Chester, PA 19380

    3beds
    3baths
    2,110sqft
    Townhouse
    Built in 2011
    2,613 Square Feet Lot
    $652,900 Zestimate®
    $309/sqft
    $3,588 Estimated rent

    Home value

    $652,900

    $620,000 - $692,000

    $3,588/mo

    Zestimate® history
    Loading
    Loading...

    Owner options

    List your home for rent

    $3,588/mo

    Rent Zestimate®

    Find your next renter with Zillow Rental Manager. Plus, with online applications, you can quickly screen prospective tenants – for free.

    Learn more

    $3,588/mo

    Rent Zestimate®

    Refinance and save

    $3,402/mo

    Est. payment

    Refinancing to a lower rate could help reduce your monthly payments and save thousands over the life of the loan.

    See today's rates

    $3,402/mo

    Est. payment

    Explore your selling options

    Work with a Zillow partner agent

    Leverage their expertise and Zillow's premium Showcase listings to get your home seen by more buyers.

    Get started

    List with your own agent

    Get your home in front of millions of buyers by listing it on Zillow.

    Learn how to do it

    Sell it yourself

    Take full control of how buyers see your home on Zillow by listing For Sale by Owner (FSBO).

    List your home

    What's special

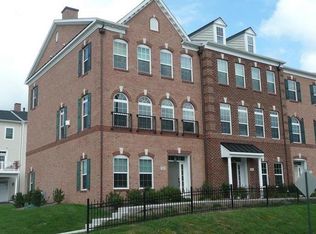
    With its stately brick facade and distinctive accents, this exquisite, true end-unit townhome is brimming with the unmistakable hallmarks of luxury. Set in the highly desirable community of Highpointe at Shanahan this sun drenched home is situated in one of the highest and best locations in the Borough, with unobstructed views of the Justice Center. Every time you step into this exceptionally maintained home you will feel pride of ownership. Main level architectural details include; exquisite crown moldings, 9ft ceilings, a gourmet kitchen kissed by granite counters, stainless steel appliances and a generous island providing a luxurious space that is just right for entertaining or enjoying a quiet night at home. Designer light fixtures, LED recessed lighting, modern ceiling fans, Surround Sound, gorgeous plantation shutters, gleaming hardwood floors will help you sink into next level luxury. Imagine getting up every morning to a hot cup of coffee and a premier seat to the sun rising on a deck made of durable composite materials and shaded by a remote controlled Sunsetter awning that offers a privacy screen and side curtain. A lighted Tray ceiling in the master bedroom suite is complimented by a designer, walk-in closet that has a place for everything. A magnificent master bathroom with squeaky clean frameless shower doors and Jacuzzi, are just icing on the cake. The first floor offers flex space that is designed to bend to your needs. The Seller reconfigured the stairs to create two additional storage closets, one in the garage and one on the first floor landing. Adjacent perimeter parking for your guests adds convenience. Chester County consistently ranks among the top places to live in the US. Easy access to major highways. Easy access to shopping, restaurants, library, salons and historical sites. All this within minutes of this exceptional home. This is Chester County Living at its Best! Showings by appointment only. Make an appointment today. 2020-11-05

    This property is not currently displayed as for sale or rent on Zillow. This may be different from what's on other websites or public sources.
    Facts & features

    Interior

    Bedrooms & bathrooms
    • Bedrooms: 3
    • Bathrooms: 3
    Heating
    • Forced air, Gas
    Cooling
    • Central
    Appliances
    • Included: Dishwasher, Dryer, Garbage disposal, Microwave, Range / Oven, Refrigerator, Washer
    Features
    • Ceiling Fan(s), Pantry, Recessed Lighting, Walk-In Closet(s), Soaking Tub, Crown Molding, Carpet, Open Floorplan, Wood Floors, Kitchen - Gourmet
    • Flooring: Hardwood
    Interior area
    • Total interior livable area: 2,110 sqft
    • Finished area below ground: 0

    Property

    Parking
    • Total spaces: 2
    • Parking features: Garage - Attached
    Features
    • Exterior features: Vinyl, Brick
    Lot
    • Size: 2,613 Square Feet
    Details
    • Special conditions: Standard

    Construction

    Type & style
    • Home type: Townhouse
    • Architectural style: Traditional
    Condition
    • Year built: 2011

    Community & HOA

    Location
    • Region: West Chester
    • Municipality: WEST CHESTER BORO

    Financial & listing details

    • Price per square foot: $309/sqft
    • Annual tax amount: $7,331

    Price history

    DateEventPrice
    12/5/2020Listing removed$475,000$225/sqft
    Source: BHHS Fox & Roach Newtown Home Marketing #PACT517012 Report a problem
    10/3/2020Pending sale$475,000$225/sqft
    Source: BHHS Fox & Roach-Newtown #PACT517012 Report a problem
    9/23/2020Listed for sale$475,000$225/sqft
    Source: BHHS Fox & Roach-Newtown #PACT517012 Report a problem

    Public tax history

    Tax history is unavailable.

    Neighborhood: 19380

    Nearby schools

    GreatSchools rating
    Schools provided by the listing agent
    • District: WEST CHESTER AREA

    Source: The MLS. This data may not be complete. We recommend contacting the local school district to confirm school assignments for this home.

    Get a cash offer in 3 minutes
    Find out how much your home could sell for in as little as 3 minutes with a no-obligation cash offer.
    Estimated market value
    $652,900
    Get a cash offer in 3 minutes
    Find out how much your home could sell for in as little as 3 minutes with a no-obligation cash offer.
    Estimated market value
    $652,900