Skip main navigation
Sold for $699,900
  • $699,900

    524 Richards Cir, Pottstown, PA 19465

    4beds
    3,014sqft
    Single Family Residence
    Built in 1995
    4.6 Acres Lot
    $823,100 Zestimate®
    $232/sqft
    $4,819 Estimated rent

    Home value

    $823,100

    $782,000 - $872,000

    $4,819/mo

    Zestimate® history
    Loading
    Loading...

    Owner options

    List your home for rent

    $4,819/mo

    Rent Zestimate®

    Find your next renter with Zillow Rental Manager. Plus, with online applications, you can quickly screen prospective tenants – for free.

    Learn more

    $4,819/mo

    Rent Zestimate®

    Refinance and save

    $4,440/mo

    Est. payment

    Refinancing to a lower rate could help reduce your monthly payments and save thousands over the life of the loan.

    See today's rates

    $4,440/mo

    Est. payment

    Explore your selling options

    Work with a Zillow partner agent

    Leverage their expertise and Zillow's premium Showcase listings to get your home seen by more buyers.

    Get started

    List with your own agent

    Get your home in front of millions of buyers by listing it on Zillow.

    Learn how to do it

    Sell it yourself

    Take full control of how buyers see your home on Zillow by listing For Sale by Owner (FSBO).

    List your home

    What's special

    Party spaceDetached garage spaceFull hall bathroomSmall business officeMature treesAutomotive repairsExercise space
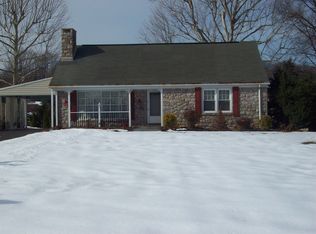
    Don’t miss out on this rare find located on a cul-de-sac in North Coventry, Chester County. What is most unique about this property is its separate oversized 30 x 40 2-story three-car garage that includes a 900sq ft fully finished office! Great for a contractor, landscaper, or any other business that needs a big storage with a large office space. The uses for the extra garage space are endless. It can also store many cars, trucks, motorcycles, ATV’S, boats, large equipment, tools and so much more! It’s also an excellent space for woodworking, automotive repairs, or any other activity that requires a dedicated workspace without disturbing the main living areas. Head upstairs above the detached garage space to find the fully finished layout of a beautiful welcoming space with heat and air conditioning currently being used for a small business office with room for employees, but the uses and possibilities are endless all year long! It would also make the perfect home gym, exercise space or professional studio. How about a game room, home theater or party space? It may be just what you’ve been hoping for! This colonial-style home is situated on a picturesque 4.6-acre property, offering plenty of privacy and a serene natural setting. The exterior features a classic colonial design with a welcoming covered front porch. The home is surrounded by lush landscaping, mature trees, and a well-maintained lawn. Upon entering the home, you’ll notice an easy floor plan, including a formal living room and formal dining room. Moving further into the home is the family room with a cozy stone hearth wood burning fireplace, providing a warm and inviting space for relaxation and entertainment. The family room seamlessly connects to the eat-in kitchen, complete with granite countertops, a middle island, ample cabinetry, and a corner sink with double windows to views of your picturesque rear yard. Adjacent to the kitchen is a laundry room with cabinet storage and a double closet. This room can also be used as a mud room. The two-car attached garage is located off the laundry area. Additionally, there’s a convenient half bath and another office space overlooking the beautiful in-ground pool area finishing up the space on the main level. The second floor houses the primary bedroom which features a cathedral ceiling, double closets and an en-suite bathroom featuring a soaking tub, large tile shower, double bowl granite vanity and linen closet. There are three additional spacious bedrooms on this floor, each with ample closet space and plenty of windows to take in the scenic views. These bedrooms share a full hall bathroom, ensuring comfort and convenience for family and guests. The basement level adds significant living space to the home. It includes a finished recreational area plus another separate room currently being used as a guest room and another full bathroom. Moving back to the outside, another highlight is its lovely inground heated pool. Just what you need for cooling off during hot summer days and hosting poolside gatherings with friends and family. The remainder of the backyard offers plenty of space for outdoor activities, gardening, or simply enjoying the natural surroundings. Overall, this home offers a harmonious blend of comfort and exceptional amenities providing a wonderful “home sweet home”! Schedule your personal showing today.

    Zillow last checked:

    Listing updated:

    Listed by:

    Carol Savino 610-761-9083,

    Realty One Group Restore - Collegeville

    Bought with:

    Kathleen Gagnon, RS210548L

    Coldwell Banker Realty

    Source: Bright MLS,MLS#: PACT2049328MLS Logo

    Facts & features

    Interior

    Bedrooms & bathrooms
    • Bedrooms: 4
    • Bathrooms: 4
    • Full bathrooms: 3
    • 1/2 bathrooms: 1
    • Main level bathrooms: 1
    Basement
    • Area: 652
    Heating
    • Heat Pump, Electric
    Cooling
    • Central Air, Electric
    Appliances
    • Included: Microwave, Built-In Range, Dishwasher, Self Cleaning Oven, Oven/Range - Electric, Refrigerator, Stainless Steel Appliance(s), Cooktop, Water Heater, Electric Water Heater
    • Laundry: Main Level, Washer/Dryer Hookups Only, Laundry Room
    Features
    • Ceiling Fan(s), Crown Molding, Floor Plan - Traditional, Formal/Separate Dining Room, Kitchen Island, Pantry, Primary Bath(s), Soaking Tub, Bathroom - Stall Shower, Bathroom - Tub Shower, Wainscotting
    • Flooring: Carpet
    • Doors: Sliding Glass
    • Windows: Double Hung, Skylight(s)
    • Basement: Full,Partially Finished
    • Number of fireplaces: 1
    • Fireplace features: Stone, Wood Burning
    Interior area
    • Total structure area: 3,014
    • Total interior livable area: 3,014 sqft
    • Finished area above ground: 2,362
    • Finished area below ground: 652

    Property

    Parking
    • Total spaces: 15
    • Parking features: Garage Faces Front, Garage Faces Side, Garage Door Opener, Inside Entrance, Oversized, Asphalt, Attached, Detached, Driveway
    • Attached garage spaces: 5
    • Uncovered spaces: 10
    Accessibility
    • Accessibility features: None
    Features
    • Levels: Two
    • Stories: 2
    • Patio & porch: Deck, Porch
    • Has private pool: Yes
    • Pool features: Fenced, In Ground, Private
    • Fencing: Vinyl,Split Rail
    • Has view: Yes
    • View description: Garden, Trees/Woods
    Lot
    • Size: 4.60 Acres
    • Features: Adjoins - Open Space, Backs to Trees, Cul-De-Sac, Flood Plain, Irregular Lot, Level, Wooded, Poolside, Rear Yard, SideYard(s)
    Details
    • Additional structures: Above Grade, Below Grade, Outbuilding
    • Parcel number: 1707 0056.0300
    • Zoning: RESIDENTIAL
    • Special conditions: Standard

    Construction

    Type & style
    • Home type: SingleFamily
    • Architectural style: Colonial
    • Property subtype: Single Family Residence
    Materials
    • Vinyl Siding, Aluminum Siding, Stone
    • Foundation: Concrete Perimeter
    • Roof: Architectural Shingle
    Condition
    • Very Good
    • New construction: No
    • Year built: 1995

    Utilities & green energy

    • Electric: 200+ Amp Service
    • Sewer: On Site Septic
    • Water: Private, Well

    Community & neighborhood

    Location
    • Region: Pottstown
    • Subdivision: None Available
    • Municipality: NORTH COVENTRY TWP

    Other

    Other facts
    • Listing agreement: Exclusive Right To Sell
    • Listing terms: Cash,Conventional
    • Ownership: Fee Simple

    Price history

    DateEventPrice
    12/22/2023Sold$699,900$232/sqft
    Source: Bright MLS #PACT2049328 Report a problem
    10/4/2023Pending sale$699,900$232/sqft
    Source: Bright MLS #PACT2049328 Report a problem
    9/12/2023Price change$699,900-4%$232/sqft
    Source: Bright MLS #PACT2049328 Report a problem
    8/23/2023Price change$729,000-6.2%$242/sqft
    Source: Bright MLS #PACT2049328 Report a problem
    7/21/2023Listed for sale$777,000+244.6%$258/sqft
    Source: Bright MLS #PACT2049328 Report a problem
    5/8/2000Sold$225,500+7.9%$75/sqft
    Source: Public Record Report a problem
    8/7/1996Sold$209,000$69/sqft
    Source: Public Record Report a problem

    Public tax history

    YearProperty taxesTax assessment
    2025$10,639 -8.5%$241,370 -10.1%
    2024$11,630 +2.5%$268,560
    2023$11,348 +1.7%$268,560
    2022$11,162 +2.2%$268,560
    2021$10,923 +148.5%$268,560
    2020$4,396 -57.1%$268,560
    2019$10,247 +2.2%$268,560
    2018$10,024 +9899.6%$268,560
    2017$100 -98.8%$268,560
    2016$8,268 $268,560
    2015$8,268 $268,560
    2014$8,268 $268,560
    2013-- $268,560
    2012-- $268,560
    2011-- $268,560
    2010-- $268,560
    2009-- $268,560 +10%
    2008-- $244,220
    2007-- $244,220
    2006-- $244,220 +3.8%
    2005-- $235,190
    2004-- $235,190
    2003-- $235,190
    2000-- $235,190

    Find assessor info on the county website

    Neighborhood: 19465

    Nearby schools

    GreatSchools rating
    Schools provided by the listing agent
    • Middle: Owen J Roberts
    • High: Owen J Roberts
    • District: Owen J Roberts

    Source: Bright MLS. This data may not be complete. We recommend contacting the local school district to confirm school assignments for this home.

    Get a cash offer in 3 minutes
    Find out how much your home could sell for in as little as 3 minutes with a no-obligation cash offer.
    Estimated market value
    $823,100
    Get a cash offer in 3 minutes
    Find out how much your home could sell for in as little as 3 minutes with a no-obligation cash offer.
    Estimated market value
    $823,100