Your new beginning welcomes you to this spacious 1,875 sq ft bi-level home sitting on a prime large corner lot & just minutes from the Seaside Heights beaches, boardwalk, Route 37 & the Garden State Parkway. The first level offers a large family room, full bath, bedroom, office & laundry room—perfect for guests or multi-generational living. Upstairs, enjoy an open kitchen, dining area, and living room, plus another full bath and three additional bedrooms. With flexible living space, convenient access to major routes & proximity to Shore attractions, this home is offers the ideal Jersey Shore lifestyle! Call today to schedule your tour!
Sold for $505,000
Street View
$505,000
524 River Dr, Toms River, NJ 08753
4beds
1,875sqft
Single Family Residence
Built in 1963
9,888 Square Feet Lot
$510,100 Zestimate®
$269/sqft
$3,355 Estimated rent
Home value
$510,100
$459,000 - $571,000
$3,355/mo
Zestimate® history
Owner options
List your home for rent
$3,355/mo
Rent Zestimate®
Find your next renter with Zillow Rental Manager. Plus, with online applications, you can quickly screen prospective tenants – for free.
$3,355/mo
Rent Zestimate®
Refinance and save
$3,382/mo
Est. payment
Refinancing to a lower rate could help reduce your monthly payments and save thousands over the life of the loan.
$3,382/mo
Est. payment
Explore your selling options
Work with a Zillow partner agent
Leverage their expertise and Zillow's premium Showcase listings to get your home seen by more buyers.
Get startedList with your own agent
Get your home in front of millions of buyers by listing it on Zillow.
Learn how to do itSell it yourself
Take full control of how buyers see your home on Zillow by listing For Sale by Owner (FSBO).
List your homeWhat's special
Zillow last checked:
Listing updated:
Listed by:
Patrick Meehan 609-661-1604,
RE/MAX at Barnegat Bay - Toms River
Bought with:
NON MEMBER, 0225194075
Non Subscribing Office
Source: Bright MLS,MLS#: NJOC2035872
Facts & features
Interior
Bedrooms & bathrooms
- Bedrooms: 4
- Bathrooms: 2
- Full bathrooms: 2
- Main level bathrooms: 1
- Main level bedrooms: 1
Rooms
- Room types: Living Room, Dining Room, Bedroom 2, Bedroom 3, Bedroom 4, Kitchen, Family Room, Foyer, Bedroom 1, Laundry, Office, Bathroom 1, Bathroom 2
Bedroom 1
- Level: Upper
- Area: 132 Square Feet
- Dimensions: 12 x 11
Bedroom 2
- Level: Upper
- Area: 108 Square Feet
- Dimensions: 9 x 12
Bedroom 3
- Level: Upper
- Area: 90 Square Feet
- Dimensions: 9 x 10
Bedroom 4
- Features: Walk-In Closet(s)
- Level: Main
- Area: 165 Square Feet
- Dimensions: 11 x 15
Bathroom 1
- Level: Upper
- Area: 50 Square Feet
- Dimensions: 5 x 10
Bathroom 2
- Level: Main
- Area: 50 Square Feet
- Dimensions: 10 x 5
Dining room
- Features: Crown Molding, Flooring - Wood
- Level: Upper
- Area: 90 Square Feet
- Dimensions: 9 x 10
Family room
- Features: Flooring - Wood
- Level: Main
- Area: 378 Square Feet
- Dimensions: 18 x 21
Foyer
- Features: Crown Molding, Flooring - Ceramic Tile
- Level: Upper
- Area: 24 Square Feet
- Dimensions: 6 x 4
Kitchen
- Features: Granite Counters, Crown Molding, Flooring - Ceramic Tile
- Level: Upper
- Area: 126 Square Feet
- Dimensions: 9 x 14
Laundry
- Level: Main
- Area: 50 Square Feet
- Dimensions: 10 x 5
Living room
- Features: Crown Molding, Flooring - Wood
- Level: Upper
- Area: 156 Square Feet
- Dimensions: 12 x 13
Office
- Level: Main
- Area: 70 Square Feet
- Dimensions: 10 x 7
Heating
- Forced Air, Natural Gas
Cooling
- Central Air, Other
Appliances
- Included: Dishwasher, Dryer, Microwave, Refrigerator, Cooktop, Washer, Gas Water Heater
- Laundry: Laundry Room
Features
- Crown Molding
- Flooring: Carpet, Ceramic Tile, Wood
- Has basement: No
- Has fireplace: No
Interior area
- Total structure area: 1,875
- Total interior livable area: 1,875 sqft
- Finished area above ground: 1,875
- Finished area below ground: 0
Property
Parking
- Parking features: Driveway
- Has uncovered spaces: Yes
Accessibility
- Accessibility features: None
Features
- Levels: Bi-Level,Two
- Stories: 2
- Patio & porch: Patio
- Pool features: None
Lot
- Size: 9,888 Square Feet
- Features: Corner Lot/Unit
Details
- Additional structures: Above Grade, Below Grade
- Parcel number: 0801086 2000003
- Zoning: R100
- Special conditions: Standard
Construction
Type & style
- Home type: SingleFamily
- Property subtype: Single Family Residence
Materials
- Other
- Foundation: Slab
- Roof: Shingle
Condition
- New construction: No
- Year built: 1963
Utilities & green energy
- Sewer: Public Sewer
- Water: Public
Community & HOA
Community
- Subdivision: East Dover - Deer Hollow
HOA
- Has HOA: No
Location
- Region: Toms River
- Municipality: TOMS RIVER TWP
Financial & listing details
- Price per square foot: $269/sqft
- Tax assessed value: $345,300
- Annual tax amount: $6,287
- Date on market: 7/29/2025
- Listing agreement: Exclusive Right To Sell
- Listing terms: Cash,Conventional,FHA,VA Loan
- Inclusions: Dishwasher; Dryer; Microwave; Refrigerator; Stove; Washer
- Exclusions: Personal Property
- Ownership: Fee Simple
Price history
| Date | Event | Price |
|---|---|---|
| 9/18/2025 | Sold | $505,000-1%$269/sqft |
Source:  Bright MLS #NJOC2035872 Report a problem Bright MLS #NJOC2035872 Report a problem | ||
| 8/8/2025 | Pending sale | $509,900$272/sqft |
Source:  MoreMLS #22522507 Report a problem MoreMLS #22522507 Report a problem | ||
| 7/28/2025 | Listed for sale | $509,900+56.9%$272/sqft |
Source: MoreMLS #22522507 Report a problem | ||
| 10/1/2016 | Listing removed | $325,000$173/sqft |
Source: Crossroads Realty Inc-WH #21611331 Report a problem | ||
| 3/24/2016 | Listed for sale | $325,000+144.4%$173/sqft |
Source: Crossroads Realty Inc-WH #21611331 Report a problem | ||
| 6/23/2000 | Sold | $133,000+62.2%$71/sqft |
Source: Public Record Report a problem | ||
| 5/8/2000 | Sold | $82,000$44/sqft |
Source: Public Record Report a problem | ||
Public tax history
| Year | Property taxes | Tax assessment |
|---|---|---|
| 2023 | $5,763 +13.6% | $345,300 |
| 2022 | $5,073 | $345,300 |
| 2021 | $5,073 +5% | $345,300 +70.5% |
| 2020 | $4,832 +1.4% | $202,500 |
| 2019 | $4,767 +0.9% | $202,500 |
| 2018 | $4,726 +2.7% | $202,500 |
| 2017 | $4,603 +3.9% | $202,500 |
| 2016 | $4,429 +5% | $202,500 |
| 2015 | $4,216 +3% | $202,500 |
| 2014 | $4,095 -8.9% | $202,500 |
| 2013 | $4,496 +6% | $202,500 -28.8% |
| 2012 | $4,243 +5.9% | $284,400 |
| 2011 | $4,007 +10.9% | $284,400 |
| 2010 | $3,615 +154.1% | $284,400 |
| 2009 | $1,422 +5% | $284,400 +169.3% |
| 2008 | $1,355 +1.1% | $105,600 |
| 2007 | $1,340 +11.4% | $105,600 |
| 2006 | $1,203 | $105,600 |
| 2004 | -- | $105,600 |
| 2003 | -- | $105,600 |
| 2002 | -- | $105,600 |
| 2001 | -- | $105,600 |
Find assessor info on the county website
Neighborhood: 08753
Nearby homes
- $553,0003 bd3 ba1.4k sqft1597 Springfield Dr, Toms River, NJ 08753Off Market
- $574,3004 bd2 ba2.6k sqft522 River Dr, Toms River, NJ 08753Off Market
- $531,9003 bd3 ba1.4k sqft1612 Partridge St, Toms River, NJ 08753Off Market
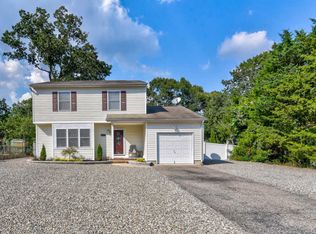
- $556,3004 bd2 ba1.8k sqft525 River Dr, Toms River, NJ 08753Off Market
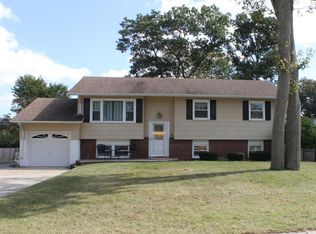
- $490,7003 bd2 ba1.8k sqft529 River Dr, Toms River, NJ 08753Off Market
- $462,0005 bd2 ba2.4k sqft532 River Dr, Toms River, NJ 08753Sold
- $577,0004 bd3 ba1.9k sqft1621 Partridge St, Toms River, NJ 08753Off Market
- $627,5005 bd2 ba2.3k sqft1598 Springfield Dr, Toms River, NJ 08753Off Market
Nearby schools
GreatSchools rating
- 4/10East Dover Elementary SchoolGrades: K-5Distance: 0.8 mi
- 7/10Toms River Intermediate EastGrades: 6-8Distance: 3 mi
- 4/10Toms River High - East High SchoolGrades: 9-12Distance: 0.9 mi
Get a cash offer in 3 minutes
Find out how much your home could sell for in as little as 3 minutes with a no-obligation cash offer.
Estimated market value
$510,100
Get a cash offer in 3 minutes
Find out how much your home could sell for in as little as 3 minutes with a no-obligation cash offer.
Estimated market value
$510,100
- New Jersey
- Ocean County
- Toms River
- 08753
- 524 River Dr
Nearby cities
Nearby neighborhoods
Nearby zip codes
Other Toms River Topics
