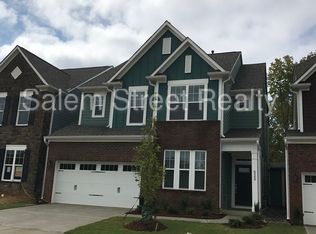
BEAUTIFUL MIDDLETON SUBDIVISION! OFFERING 4 BEDS, 3 FULL BATH, 1ST FLOOR GUEST SUITE, HAND SCRAPED HARDWOOD FLOORS, TILE FLOORING IN THE BATHROOMS, CROWN MOLDING, TRANSOM WINDOWS, MUD ROOM WITH SEATED BENCH, MASSIVE LAUNDRY ROOM WITH STORAGE CLOSET AND CABINETS, UTILITY SINK, WHITE CABINETS, GRANITE COUNTER TOPS, UNDER CABINET LIGHTING, SS APPLIANCES, GAS COOK TOP WITH RANGE HOOD, WALL OVEN WITH CONVECTION MICROWAVE, RECESSED LIGHTING, 2'' FAUX PLANTATION BLINDS, SCREENED IN PORCH, FLAT LEVEL YARD, BACKS UP TO NATURAL AREA, STORAGE CLOSET, OPEN FLOOR PLAN, GAS LOGS, MASSIVE BONUS ROOM/LOFT, OVER-SIZED OWNERS SUITE WITH TREY CEILING, COMPLETELY REDONE MASTER BATHROOM WITH DOUBLE VANITIES, GRANITE COUNTER TOPS, GARDEN TUB, SEPARATE SHOWER WITH SEAMLESS GLASS, LARGE WALK-IN CLOSET, WATER CLOSET, SECONDARY BEDROOMS HAVE JACK AND JILL BATHROOM, 2 CAR GARAGE, COVERED FRONT PORCH, AND MUCH MORE! WALKING DISTANCE TO COMMUNITY POOL, PLAYGROUND, AND CLUB HOUSE! EXTRA GUEST PARKING RIGHT OUT FRONT. CLOSE TO SHOPPING, DOWNTOWN, RDU, RTP, AND MUCH MORE! MUST SEE!
Pending
$645,000
524 Rowanwood Way, Apex, NC 27523
4beds
2,461sqft
Single Family Residence
Built in 2017
3,920 Square Feet Lot
$627,100 Zestimate®
$262/sqft
$160/mo HOA
What's special
Covered front porchRecessed lightingCrown moldingHand scraped hardwood floorsGas logsFlat level yardOpen floor plan
- 147 days
- 142
- 0
Zillow last checked:
Listing updated:
Listed by:
Alex Rivers 919-602-2765,
Imagination Homes LLC
Source: Doorify MLS,MLS#: 10159709
Facts & features
Interior
Bedrooms & bathrooms
- Bedrooms: 4
- Bathrooms: 3
- Full bathrooms: 3
Primary bedroom
- Level: Second
- Area: 228 Square Feet
- Dimensions: 15.2 x 15
Bedroom 2
- Level: Second
- Area: 145.44 Square Feet
- Dimensions: 14.4 x 10.1
Bedroom 3
- Level: Second
- Area: 139.15 Square Feet
- Dimensions: 12.1 x 11.5
Bedroom 4
- Level: Main
- Area: 111.93 Square Feet
- Dimensions: 12.3 x 9.1
Primary bathroom
- Level: Second
- Area: 105.04 Square Feet
- Dimensions: 10.4 x 10.1
Bathroom 2
- Level: Second
- Area: 55 Square Feet
- Dimensions: 5.5 x 10
Bathroom 3
- Level: Main
- Area: 41.1 Square Feet
- Dimensions: 10 x 4.11
Bonus room
- Level: Second
- Area: 390.32 Square Feet
- Dimensions: 23.8 x 16.4
Dining room
- Level: Main
- Area: 150 Square Feet
- Dimensions: 15 x 10
Other
- Level: Main
- Area: 58.56 Square Feet
- Dimensions: 12.2 x 4.8
Kitchen
- Level: Main
- Area: 183.6 Square Feet
- Dimensions: 15.3 x 12
Laundry
- Level: Main
- Area: 53.75 Square Feet
- Dimensions: 9.11 x 5.9
Living room
- Level: Main
- Area: 264 Square Feet
- Dimensions: 16.5 x 16
Mud room
- Level: Main
- Area: 46.4 Square Feet
- Dimensions: 8 x 5.8
Other
- Description: Garage
- Level: Main
- Area: 355.45 Square Feet
- Dimensions: 19.11 x 18.6
Other
- Description: Screened in Porch
- Level: Main
- Area: 122.46 Square Feet
- Dimensions: 15.7 x 7.8
Heating
- Forced Air
Cooling
- Central Air, Dual
Appliances
- Included: Convection Oven, Dryer, Disposal, Dishwasher, Gas Cooktop, Ice Maker, Microwave, Refrigerator, Range Hood, Wall Oven
- Laundry: Inside, Lower Level, Laundry Room, Washer Hookup
Features
- Ceiling Fan(s), Crown Molding, Double Vanity, Entrance Foyer, Eat-in Kitchen, Granite Counters, High Ceilings, High Speed Internet, Kitchen Island, Open Floorplan, Recessed Lighting, Smart Thermostat, Storage, Tray Ceiling(s), Walk-In Closet(s), Kitchen/Dining Room Combination, Dining L, Separate Shower, Bathtub/Shower Combination, Walk-In Shower, Water Closet, Smooth Ceilings
- Flooring: Carpet, Ceramic Tile, Hardwood
- Doors: Sliding Doors
- Windows: Blinds, Insulated Windows
Interior area
- Total structure area: 2,461
- Total interior livable area: 2,461 sqft
- Finished area above ground: 2,461
- Finished area below ground: 0
Video & virtual tour
Property
Parking
- Total spaces: 4
- Parking features: Concrete, Driveway, Garage Faces Front, Garage, Garage Door Opener, Parking Pad, Storage
- Garage spaces: 2
- Uncovered spaces: 2
Accessibility
- Accessibility features: Accessible Bedroom, Level Flooring
Features
- Levels: Two
- Stories: 2
- Patio & porch: Front Porch, Patio, Porch, Screened
- Exterior features: Private Yard, Rain Gutters, Smart Lock(s), Storage
- Fencing: None
Lot
- Size: 3,920 Square Feet
- Dimensions: 39 x 102 x 39 x 102
- Features: Back Yard, Cleared, Close to Clubhouse, Few Trees, Front Yard, Landscaped, Level
Details
- Parcel number: 074303218602000 0442132
- Zoning: PUD-C
- Special conditions: Standard
Construction
Type & style
- Home type: SingleFamily
- Architectural style: Transitional
- Property subtype: Single Family Residence
Materials
- Fiber Cement, Stone Veneer
- Foundation: Slab
- Roof: Asphalt,Architectural Shingle
Condition
- New construction: No
- Year built: 2017
Details
- Builder model: Sycamore
- Builder name: M/I Homes
Utilities & green energy
- Sewer: Public Sewer
- Water: Public
- Utilities for property: Electricity Connected, Natural Gas Connected, Sewer Connected, Water Connected
Community & HOA
Community
- Features: Clubhouse, Playground, Pool
- Security: Smoke Detector(s)
- Subdivision: Middleton
HOA
- Has HOA: Yes
- Amenities included: Cabana, Landscaping, Maintenance Grounds, Playground, Pool
- Services included: Maintenance Grounds
- HOA fee: $160 monthly
- HOA name: PPM Inc
- HOA phone: 919-848-4911
Location
- Region: Apex
Financial & listing details
- Price per square foot: $262/sqft
- Tax assessed value: $643,071
- Annual tax amount: $5,634
- Date on market: 4/13/2026
- Listing agreement: Exclusive Right To Sell
- Listing terms: Cash,Conventional,FHA,VA Loan
- Road surface type: Asphalt
Estimated market value
$627,100
$596,000 - $658,000
$2,661/mo
Price history
| Date | Event | Price |
|---|---|---|
| 8/10/2026 | Pending sale | $645,000$262/sqft |
Source:  Doorify MLS #10159709 Report a problem Doorify MLS #10159709 Report a problem | ||
| 4/13/2026 | Listed for sale | $645,000-3%$262/sqft |
Source: Doorify MLS #10159709 Report a problem | ||
| 10/21/2025 | Listing removed | $664,999$270/sqft |
Source: Doorify MLS #10096414 Report a problem | ||
| 9/14/2025 | Price change | $664,9990%$270/sqft |
Source: Doorify MLS #10096414 Report a problem | ||
| 5/15/2025 | Listed for sale | $665,000+71.8%$270/sqft |
Source: Doorify MLS #10096414 Report a problem | ||
| 10/31/2017 | Sold | $387,000$157/sqft |
Source: Public Record Report a problem | ||
Public tax history
| Year | Property taxes | Tax assessment |
|---|---|---|
| 2025 | $5,635 +2.3% | $643,071 |
| 2024 | $5,509 +34% | $643,071 +72.4% |
| 2023 | $4,112 +6.5% | $373,033 |
| 2022 | $3,860 +4% | $373,033 |
| 2021 | $3,713 +1% | $373,033 |
| 2020 | $3,676 -0.7% | $373,033 +15.1% |
| 2019 | $3,700 | $324,042 |
| 2018 | $3,700 +541.2% | $324,042 +458.7% |
| 2017 | $577 | $58,000 |
Find assessor info on the county website
Monthly payment
Est. payment
Payment breakdown
Explore the cost of this home by adjusting the details. Changes won't be saved.Climate risks
Neighborhood: 27523
Nearby schools
Schools provided by the listing agent
- Elementary: Wake - Salem Elementary
- Middle: Wake - Salem Middle
- High: Wake - Green Hope High
Source: Doorify MLS. This data may not be complete. We recommend contacting the local school district to confirm school assignments for this home.

Similar homes
- $750,0004 bd4 ba3.2k sqft1203 Celandine Dr, Apex, NC 27502For Sale

 MLS ID #10190325, Allison Iudica. Doorify MLS
 - $635,0004 bd3 ba2.5k sqft635 Piper Stream Cir, Cary, NC 27519For Sale
 MLS ID #10190106, Joe Matthews. Doorify MLS
 - $649,9006 bd4 ba3.4k sqft715 Straywhite Ave, Apex, NC 27539For Sale
 MLS ID #10189369, Tina Caul. Doorify MLS
 - $679,0005 bd3 ba3k sqft2005 Red Sage Ct, Apex, NC 27502For Sale
 MLS ID #10176565, Kathleen Carlton. Doorify MLS
 - $569,0003 bd3 ba2.7k sqft906 Haybeck Ln, Apex, NC 27523For SaleMLS ID #10184979, Dana Ben. Doorify MLS
- $725,0005 bd3 ba2.9k sqft2724 Bushy Lake Cv, Apex, NC 27502For SaleMLS ID #10189241, Roberta Sorrell. Doorify MLS
- $619,0004 bd3 ba2.4k sqft205 Shakespeare St, Morrisville, NC 27560For SaleMLS ID #10172301, Narsa Gaddam. Doorify MLS
- $748,0004 bd3 ba2.9k sqft3910 Glorybower Way, Apex, NC 27502For SaleMLS ID #10168806, Shreyans Kochar. Doorify MLS
- $895,0005 bd4 ba3.4k sqft555 Spire Bnd, Apex, NC 27523For SaleMLS ID #10181976, Narsa Gaddam. Doorify MLS
- $614,9004 bd3 ba2.8k sqft101 Cahors Trl, Holly Springs, NC 27540For SaleMLS ID #10178842, April Billings Comstock. Doorify MLS
- $499,0004 bd4 ba2.4k sqft208 Log Pond Ct, Apex, NC 27502For SaleMLS ID #10164174, Jordan Clark. Doorify MLS
- $550,0003 bd3 ba2.2k sqft2575 Rambling Creek Rd, Apex, NC 27523For SaleMLS ID #10172673, Neil Rowerdink. Doorify MLS
- $675,0005 bd3 ba2.8k sqft713 Ancient Oaks Dr, Holly Springs, NC 27540For SaleMLS ID #10185294, Michael Proctor. Doorify MLS
- $739,9004 bd3 ba3.1k sqft2804 Lumber River Trl, Apex, NC 27502For SaleMLS ID #10189145, Beth Randall. Doorify MLS
- $650,0004 bd3 ba2.9k sqft218 Landreth Ct, Durham, NC 27713For SaleMLS ID #10180423, Lisa Ellis. Doorify MLS
- $660,0004 bd3 ba2.7k sqft2908 Landon Oaks Ct, New Hill, NC 27562For SaleMLS ID #10174918, Johnie Blackwell. Doorify MLS
- $639,0004 bd4 ba2.5k sqft200 Misty Moonlight Dr, Willow Spring, NC 27592For SaleMLS ID #10176862, Brittney Lee. Doorify MLS
- $699,0004 bd3 ba3k sqft129 Treeline Ct, Holly Springs, NC 27540For SaleMLS ID #10175921, Carrie Hennessey. Doorify MLS
- $700,0004 bd3 ba2.7k sqft2367 Kettle Falls Sta, Apex, NC 27502For SaleMLS ID #10185764, Sherri Fergus. Doorify MLS
- $597,9005 bd4 ba2.6k sqft124 Daisy Grove Ln, Holly Springs, NC 27540For SaleMLS ID #10188608, Michelle C Miniutti. Doorify MLS
