Skip main navigation
Sold for $325,000
  • $325,000

    524 S 51st St, Philadelphia, PA 19143

    3beds
    1,158sqft
    Townhouse
    Built in 1925
    1,080 Square Feet Lot
    $354,000 Zestimate®
    $281/sqft
    $2,076 Estimated rent

    Home value

    $354,000

    $336,000 - $375,000

    $2,076/mo

    Zestimate® history
    Loading
    Loading...

    Owner options

    List your home for rent

    $2,076/mo

    Rent Zestimate®

    Find your next renter with Zillow Rental Manager. Plus, with online applications, you can quickly screen prospective tenants – for free.

    Learn more

    $2,076/mo

    Rent Zestimate®

    Refinance and save

    $1,971/mo

    Est. payment

    Refinancing to a lower rate could help reduce your monthly payments and save thousands over the life of the loan.

    See today's rates

    $1,971/mo

    Est. payment

    Explore your selling options

    Work with a Zillow partner agent

    Leverage their expertise and Zillow's premium Showcase listings to get your home seen by more buyers.

    Get started

    List with your own agent

    Get your home in front of millions of buyers by listing it on Zillow.

    Learn how to do it

    Sell it yourself

    Take full control of how buyers see your home on Zillow by listing For Sale by Owner (FSBO).

    List your home

    What's special

    High ceilingsRecessed lightingTrolley linesLinen closetAmple storageFull wall of closetsDouble drawers
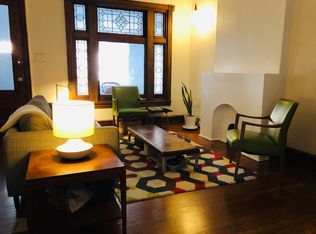
    This sun-soaked West Philly rowhome has been completely renovated with thoughtful touches and upgrades sprinkled throughout. The charming classic porchfront overlooking a garden bed opens into a space that’s larger than the home’s official square footage would indicate; original charm is preserved via the stunning leaded glass front window while main-floor powder and laundry rooms, hardwired speakers and a handsomely appointed, super-functional kitchen with breakfast bar meet the needs of contemporary living. The open-plan first floor with high ceilings and wide-plank hardwood floors features an exposed brick wall, tray ceilings with recessed lighting in the living and dining areas, and spacious kitchen with ample storage via 42-inch solid wood Shaker-style cabinets and drawers from Philly’s own Makello Cabinetry; Whirpool stainless steel appliance package including a five-burner range with and double convection oven and French door fridge with double drawers; granite countertops with an undermount sink below a window with extra-deep granite sill. In the rear there’s a true laundry room with Whirlpool Duet frontloaders, storage cabinets and a surface for folding, and access to the roomy half bath with its own window. Upstairs are three bedrooms: the largest in front with a pretty bay window and a full wall of closets, a good-sized rear bedroom with two exposures, and a larger-than-average middle bedroom. They share a skylit hall bath with ceramic tile flooring and tub surround, storage vanity and built-in shelving in addition to the linen closet in the hall. Out back is a decent sized patio, and there’s plenty of space for storage in the full basement. The fantastic Cedar Park location has Baltimore Ave shopping, dining and trolley lines three blocks down and Malcolm X Park two blocks up.

    Zillow last checked:

    Listing updated:

    Listed by:

    Jennifer Golden 215-817-0143,

    Elfant Wissahickon-Rittenhouse Square,

    Listing Team: Holly Mack-Ward & Co., Co-Listing Team: Holly Mack-Ward & Co.,Co-Listing Agent: Holly Mack-Ward 215-866-0037,

    Elfant Wissahickon-Rittenhouse Square

    Bought with:

    Dean Pailas, RS346645

    Redfin Corporation

    Source: Bright MLS,MLS#: PAPH2294170MLS Logo

    Facts & features

    Interior

    Bedrooms & bathrooms
    • Bedrooms: 3
    • Bathrooms: 2
    • Full bathrooms: 1
    • 1/2 bathrooms: 1
    • Main level bathrooms: 1
    Basement
    • Area: 0
    Heating
    • Forced Air, Natural Gas
    Cooling
    • Central Air, Electric
    Appliances
    • Included: Gas Water Heater
    • Laundry: Main Level
    Features
    • Basement: Full
    • Has fireplace: No
    Interior area
    • Total structure area: 1,158
    • Total interior livable area: 1,158 sqft
    • Finished area above ground: 1,158
    • Finished area below ground: 0

    Property

    Parking
    • Parking features: On Street
    • Has uncovered spaces: Yes
    Accessibility
    • Accessibility features: None
    Features
    • Levels: Two
    • Stories: 2
    • Pool features: None
    Lot
    • Size: 1,080 sqft
    • Dimensions: 15.00 x 72.00
    Details
    • Additional structures: Above Grade, Below Grade
    • Parcel number: 462134700
    • Zoning: RSA5
    • Special conditions: Standard

    Construction

    Type & style
    • Home type: Townhouse
    • Architectural style: Traditional
    • Property subtype: Townhouse
    Materials
    • Masonry
    • Foundation: Other
    Condition
    • New construction: No
    • Year built: 1925
    • Major remodel year: 2013

    Utilities & green energy

    • Sewer: Public Sewer
    • Water: Public

    Community & neighborhood

    Location
    • Region: Philadelphia
    • Subdivision: Cedar Park
    • Municipality: PHILADELPHIA

    Other

    Other facts
    • Listing agreement: Exclusive Right To Sell
    • Ownership: Fee Simple

    Price history

    DateEventPrice
    1/18/2024Sold$325,000-4.1%$281/sqft
    Source: Bright MLS #PAPH2294170 Report a problem
    11/28/2023Contingent$339,000$293/sqft
    Source: Bright MLS #PAPH2294170 Report a problem
    11/3/2023Listed for sale$339,000+73.8%$293/sqft
    Source: Bright MLS #PAPH2294170 Report a problem
    6/5/2014Sold$195,000-7.1%$168/sqft
    Source: Public Record Report a problem
    3/7/2014Price change$209,900-2.3%$181/sqft
    Source: RE/MAX ACCESS #6341467 Report a problem
    2/22/2014Listed for sale$214,900+347.7%$186/sqft
    Source: RE/MAX ACCESS #6341467 Report a problem
    10/11/2013Sold$48,000$41/sqft
    Source: Public Record Report a problem

    Public tax history

    YearProperty taxesTax assessment
    2025$5,668 +30.6%$404,900 +30.6%
    2024$4,339 $310,000
    2023$4,339 +30.2%$310,000
    2022$3,333 --
    2021$3,333 +3.9%--
    2018$3,208 +21.1%--
    2017$2,648 +19.3%--
    2016$2,220 --
    2015$2,220 --
    2014$2,220 +105.6%$80,600 +748.1%
    2012$1,080 $9,504
    2011-- $9,504
    2010-- $9,504
    2009-- $9,504
    2008-- $9,504
    2007-- $9,504
    2006-- $9,504
    2005-- $9,504
    2004-- $9,504
    2003-- $9,504 +47.8%
    2002-- $6,432 +34%
    2000-- $4,800
    1999-- $4,800

    Find assessor info on the county website

    Neighborhood: Cedar Park

    Nearby schools

    GreatSchools rating
    Schools provided by the listing agent
    • District: The School District Of Philadelphia

    Source: Bright MLS. This data may not be complete. We recommend contacting the local school district to confirm school assignments for this home.

    Get a cash offer in 3 minutes
    Find out how much your home could sell for in as little as 3 minutes with a no-obligation cash offer.
    Estimated market value
    $354,000
    Get a cash offer in 3 minutes
    Find out how much your home could sell for in as little as 3 minutes with a no-obligation cash offer.
    Estimated market value
    $354,000