Skip main navigation
Sold for $675,000
  • $675,000

    524 S 6th Street, Lindenhurst, NY 11757

    4beds
    1,347sqft
    Single Family Residence, Residential
    Built in 1954
    8,000 Square Feet Lot
    $690,600 Zestimate®
    $501/sqft
    $3,772 Estimated rent

    Home value

    $690,600

    $622,000 - $767,000

    $3,772/mo

    Zestimate® history
    Loading
    Loading...

    Owner options

    List your home for rent

    $3,772/mo

    Rent Zestimate®

    Find your next renter with Zillow Rental Manager. Plus, with online applications, you can quickly screen prospective tenants – for free.

    Learn more

    $3,772/mo

    Rent Zestimate®

    Refinance and save

    $4,719/mo

    Est. payment

    Refinancing to a lower rate could help reduce your monthly payments and save thousands over the life of the loan.

    See today's rates

    $4,719/mo

    Est. payment

    Explore your selling options

    Work with a Zillow partner agent

    Leverage their expertise and Zillow's premium Showcase listings to get your home seen by more buyers.

    Get started

    List with your own agent

    Get your home in front of millions of buyers by listing it on Zillow.

    Learn how to do it

    Sell it yourself

    Take full control of how buyers see your home on Zillow by listing For Sale by Owner (FSBO).

    List your home

    What's special

    Covered porchFinished basementOutrageous perennial gardensNewly renovated kitchenStainless steel appliancesRadiant heated marble floorsAnderson wood frame windows
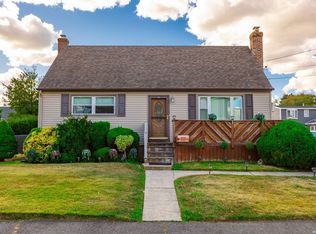
    Beautifully maintained 4 bedroom 2 bath home in the sought after Heer Park section of Lindenhurst. Meticulously kept lawn and outrageous perennial gardens make this a great backyard for entertaining. This home has it all! The living room has a gorgeous gas burning River Rock Stone wall fireplace with a remote control and hardwood floors. This home has a newly renovated kitchen with stainless steel appliances and corian countertops.The dining room leads out to the backyard and onto a beautiful Trex deck with railings. Step off the deck onto pavers leading to an amazing covered gazebo with a tiki bar or step out your front door onto a beautiful covered porch. Finished basement with a bathroom and room for mom or a great play area for children the basement has an outside entrance to the backyard. This home has recessed LED high hat lighting, Anderson wood frame windows, radiant heated marble floors in the main bathroom, new interior wooden doors, heating system only 2 months old, ADT Alarm system, roof only 6 years old, 200 amp electric service, 3 Zone heating for each floor, new paint. This home is a must see it will sell fast absolutely nothing to do but bring your furniture, clothes, toothbrush and move in. Make your private appointment today.

    Zillow last checked:

    Listing updated:

    Listed by:

    Linda S. Budd 631-662-5541,

    Hopes Quality Home Realty LLC 631-464-4238

    Bought with:

    Joseph Giattino, 10401375405

    Frontline Realty Group LLC

    Source: OneKey® MLS as distributed by MLS GRID,MLS#: 879549MLS Logo

    Facts & features

    Interior

    Bedrooms & bathrooms
    • Bedrooms: 4
    • Bathrooms: 2
    • Full bathrooms: 2
    Heating
    • Baseboard, Oil
    Cooling
    • Wall/Window Unit(s)
    Appliances
    • Included: Convection Oven, Dishwasher, Dryer, ENERGY STAR Qualified Appliances, Gas Range, Microwave, Refrigerator, Stainless Steel Appliance(s), Washer, Gas Water Heater
    • Laundry: Washer/Dryer Hookup, Electric Dryer Hookup, In Basement, Washer Hookup
    Features
    • First Floor Bedroom, First Floor Full Bath, Built-in Features, Ceiling Fan(s), Formal Dining, His and Hers Closets, Open Floorplan, Recessed Lighting, Stone Counters, Storage
    • Flooring: Carpet, Ceramic Tile, Hardwood, Other
    • Windows: Double Pane Windows, ENERGY STAR Qualified Windows, Screens, Skylight(s)
    • Basement: Finished
    • Attic: None
    • Number of fireplaces: 1
    • Fireplace features: Gas, Living Room
    Interior area
    • Total structure area: 1,347
    • Total interior livable area: 1,347 sqft

    Property

    Parking
    • Total spaces: 1
    • Parking features: Driveway, Garage, On Street, Private
    • Garage spaces: 1
    • Has uncovered spaces: Yes
    Features
    • Patio & porch: Deck, Patio, Porch
    • Fencing: Back Yard,Chain Link,Perimeter,Vinyl
    Lot
    • Size: 8,000 sqft
    Details
    • Additional structures: Gazebo, Workshop
    • Parcel number: 0103018000200033000
    • Special conditions: None
    • Other equipment: Irrigation Equipment

    Construction

    Type & style
    • Home type: SingleFamily
    • Architectural style: Cape Cod
    • Property subtype: Single Family Residence, Residential
    Materials
    • Vinyl Siding
    • Foundation: Concrete Perimeter
    Condition
    • Year built: 1954

    Utilities & green energy

    • Sewer: Public Sewer
    • Water: Public
    • Utilities for property: Cable Connected, Electricity Connected, Natural Gas Connected, Phone Connected, Sewer Connected, Trash Collection Public, Underground Utilities, Water Connected

    Community & neighborhood

    Security
    • Security features: Security Lights, Security System, Smoke Detector(s)
    Location
    • Region: Lindenhurst
    • Subdivision: Heer Park

    Other

    Other facts
    • Listing agreement: Exclusive Right To Sell

    Price history

    DateEventPrice
    12/30/2025Sold$675,000$501/sqft
    Source: Public Record Report a problem
    9/25/2025Sold$675,000-3.4%$501/sqft
    Source: OneKey® MLS as distributed by MLS GRID #879549 Report a problem
    7/2/2025Pending sale$699,000$519/sqft
    Source: OneKey® MLS as distributed by MLS GRID #879549 Report a problem
    6/20/2025Listed for sale$699,000$519/sqft
    Source: OneKey® MLS as distributed by MLS GRID #879549 Report a problem

    Public tax history

    YearProperty taxesTax assessment
    2025-- $2,990
    2024-- $2,990
    2023-- $2,990
    2022-- $2,990
    2021-- $2,990
    2020-- $2,990
    2019-- $2,990
    2018-- $2,990
    2017$7,655 $2,990
    2016-- $2,990
    2015-- $2,990
    2014-- $2,990
    2013-- $2,990
    2012-- $2,990
    2011-- $2,990
    2010-- $2,990
    2009-- $2,990
    2008-- $2,990
    2007$5,080 +4.7%$2,990 -2.3%
    2005$4,851 +10.5%$3,060
    2004$4,388 +5.6%$3,060
    2003$4,153 +4%$3,060
    2002$3,993 $3,060
    2001-- $3,060
    2000$4,402 $3,060

    Find assessor info on the county website

    Neighborhood: 11757

    Nearby schools

    GreatSchools rating
    Schools provided by the listing agent
    • Elementary: West Gates Avenue School
    • Middle: Lindenhurst Middle School
    • High: Lindenhurst Senior High School

    Source: OneKey® MLS as distributed by MLS GRID. This data may not be complete. We recommend contacting the local school district to confirm school assignments for this home.

    Get a cash offer in 3 minutes
    Find out how much your home could sell for in as little as 3 minutes with a no-obligation cash offer.
    Estimated market value
    $690,600
    Get a cash offer in 3 minutes
    Find out how much your home could sell for in as little as 3 minutes with a no-obligation cash offer.
    Estimated market value
    $690,600