Skip main navigation
For sale
  • $185,000

    524 S Butler Blvd, Lansing, MI 48915

    4beds
    2,002sqft
    : 
    $1,581/mo
    Get pre-qualified
    Single Family Residence
    Built in 1907
    4,356 Square Feet Lot
    $181,900 Zestimate®
    $92/sqft
    $-- HOA

    What's special

    Cozy fireplaceFourth bedroomClassic craftsmanshipStunning original woodworkCovered front porchBeautiful granite flooringSeparate water closet
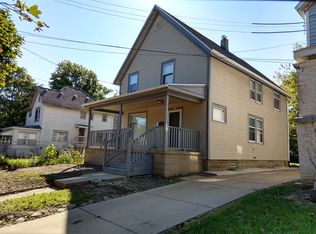
    Step into timeless charm and character in this beautiful 3-story home! From the covered front porch, you'll be welcomed by gleaming hardwood floors and stunning original woodwork that showcase the home's classic craftsmanship. The inviting living room features a cozy fireplace, with built-in bookcases framing the entrance to the formal dining room, where additional original built-ins add even more charm and functionality. The spacious kitchen offers beautiful granite flooring, abundant cabinet and countertop space, and conveniently tucked-away first-floor laundry facilities. A full bathroom completes the main level, with a separate water closet for privacy and convenience. Upstairs, hardwood floors continue throughout three generously sized bedrooms and a second full bathroom. The third floor provides even more flexible living space, featuring a fourth bedroom, a bonus room perfect for a home office, playroom, or hobby space, and a third full bathroom. Outside, the covered front porch offers a welcoming place to relax, while the front entry ramp provides added accessibility. Enjoy added peace of mind with a newer boiler, installed in 2024.
    19 days
    |
    1,192
    |
    106
    |

    Zillow last checked:

    Listing updated:

    Listed by:

    Jonathan Lum 517-798-6264,

    EXIT Realty Home Partners 517-803-2345,

    HPR Team,

    EXIT Realty Home Partners

    Source: Greater Lansing AOR,MLS#: 298002MLS Logo

      Facts & features

      Interior

      Bedrooms & bathrooms
      • Bedrooms: 4
      • Bathrooms: 3
      • Full bathrooms: 3
      Primary bedroom
      • Level: Second
      • Area: 211.31 Square Feet
      • Dimensions: 18.7 x 11.3
      Bedroom 2
      • Level: Second
      • Area: 151.2 Square Feet
      • Dimensions: 14 x 10.8
      Bedroom 3
      • Level: Second
      • Area: 95.7 Square Feet
      • Dimensions: 11 x 8.7
      Bedroom 4
      • Level: Third
      • Area: 142.38 Square Feet
      • Dimensions: 12.6 x 11.3
      Bathroom 1
      • Level: First
      • Area: 77 Square Feet
      • Dimensions: 11 x 7
      Bathroom 2
      • Level: Second
      • Area: 48 Square Feet
      • Dimensions: 7.5 x 6.4
      Bathroom 3
      • Level: Third
      • Area: 70.38 Square Feet
      • Dimensions: 10.2 x 6.9
      Dining room
      • Level: First
      • Area: 129.6 Square Feet
      • Dimensions: 10.8 x 12
      Kitchen
      • Level: First
      • Area: 176 Square Feet
      • Dimensions: 11 x 16
      Living room
      • Level: First
      • Area: 190.3 Square Feet
      • Dimensions: 11 x 17.3
      Office
      • Level: Third
      • Area: 81.74 Square Feet
      • Dimensions: 6.7 x 12.2
      Heating
      • Electric, Hot Water
      Cooling
      • Wall/Window Unit(s)
      Appliances
      • Included: Dryer, Freezer, Gas Range, Refrigerator, Washer
      • Laundry: Electric Dryer Hookup, Gas Dryer Hookup, In Kitchen, Main Level
      Features
      • Beamed Ceilings, Built-in Features, Natural Woodwork
      • Flooring: Granite, Hardwood, Laminate
      • Basement: Full
      • Number of fireplaces: 1
      • Fireplace features: Living Room
      Interior area
      • Total structure area: 2,803
      • Total interior livable area: 2,002 sqft
      • Finished area above ground: 2,002
      • Finished area below ground: 0

      Property

      Parking
      • Parking features: Driveway
      • Has uncovered spaces: Yes
      Accessibility
      • Accessibility features: Accessible Approach with Ramp
      Features
      • Levels: Three Or More
      • Stories: 3
      • Patio & porch: Covered, Front Porch
      Lot
      • Size: 4,356 Square Feet
      • Dimensions: 36.66 x 115.5
      Details
      • Foundation area: 801
      • Parcel number: 33010117478241
      • Zoning description: Zoning

      Construction

      Type & style
      • Home type: SingleFamily
      • Property subtype: Single Family Residence
      Materials
      • Vinyl Siding
      • Roof: Shingle
      Condition
      • Year built: 1907

      Utilities & green energy

      • Sewer: Public Sewer
      • Water: Public

      Community & HOA

      Community
      • Subdivision: Bush Butler & Sparrow
      Location
      • Region: Lansing

      Financial & listing details

      • Price per square foot: $92/sqft
      • Tax assessed value: $60,500
      • Annual tax amount: $4,153
      • Date on market: 7/29/2026
      • Listing terms: Cash,Conventional

        Estimated market value

        $181,900

        $173,000 - $191,000

        $2,306/mo

        Price history

        DateEventPrice
        7/29/2026Listed for sale$185,000+36900%$92/sqft
        Source: Greater Lansing AOR #298002 Report a problem
        7/22/2024Sold$500-98.9%
        Source: Public Record Report a problem
        9/7/2007Sold$44,900$22/sqft
        Source: Public Record Report a problem

        Public tax history

        YearProperty taxesTax assessment
        2025$2,895 +6.3%$60,500 +5.2%
        2024$2,725 $57,500 +22.1%
        2023-- $47,100 +9.5%
        2022-- $43,000 +12%
        2021-- $38,400 +7.6%
        2020-- $35,700 +4.1%
        2019$2,148 $34,300 +7.2%
        2018$2,148 +4%$32,000
        2017$2,066 $32,000 +10%
        2016$2,066 $29,100 +4.7%
        2015$2,066 $27,800 +1.5%
        2014$2,066 $27,400 -2.1%
        2013-- $28,000 -6.4%
        2012-- $29,900 -6.9%
        2011-- $32,100 -14.2%
        2010-- $37,400 -11.2%
        2009-- $42,100 -10.4%
        2008-- $47,000 -3.5%
        2007-- $48,700 -18.8%
        2006-- $60,000 +22.7%
        2005-- $48,900 +127.4%
        2004-- $21,500 +22.9%
        2003-- $17,500 +15.1%
        2002-- $15,200 +14.3%
        2001-- $13,300 +8.1%
        2000-- $12,300
        Find assessor info on the county website

        Monthly payment

        Est. payment

        Payment breakdown

        Explore the cost of this home by adjusting the details. Changes won't be saved.
        All calculations are estimates and provided by Zillow, Inc. for informational purposes only. Actual amounts may vary.
        HOA fees may include property taxes on listings classified as Co-Ops. Contact the listing agent and/or owner for fee details.
        See how much you could borrow to make a competitive offer.

        Climate risks

        Neighborhood: Renaissance

        Getting around

        60 / 100
        Somewhat Walkable
        49 / 100
        Some Transit
        63 / 100
        Bikeable

        Nearby schools

        GreatSchools rating
        Schools provided by the listing agent
        • High: Lansing

        Source: Greater Lansing AOR. This data may not be complete. We recommend contacting the local school district to confirm school assignments for this home.

        A local agent can set up tours, give advice and negotiate with sellers.

        Browse local experts

        Similar homes