Skip main navigation
Off market
Street View
  • $664,300

    524 S Highland Ave, Arlington Heights, IL 60005

    3beds
    1,425sqft
    SingleFamily
    Built in 1929
    6,600 Square Feet Lot
    $664,300 Zestimate®
    $466/sqft
    $3,501 Estimated rent

    Home value

    $664,300

    $631,000 - $698,000

    $3,501/mo

    Zestimate® history
    Loading
    Loading...

    Owner options

    List your home for rent

    $3,501/mo

    Rent Zestimate®

    Find your next renter with Zillow Rental Manager. Plus, with online applications, you can quickly screen prospective tenants – for free.

    Learn more

    $3,501/mo

    Rent Zestimate®

    Refinance and save

    $3,910/mo

    Est. payment

    Refinancing to a lower rate could help reduce your monthly payments and save thousands over the life of the loan.

    See today's rates

    $3,910/mo

    Est. payment

    Explore your selling options

    Work with a Zillow partner agent

    Leverage their expertise and Zillow's premium Showcase listings to get your home seen by more buyers.

    Get started

    List with your own agent

    Get your home in front of millions of buyers by listing it on Zillow.

    Learn how to do it

    Sell it yourself

    Take full control of how buyers see your home on Zillow by listing For Sale by Owner (FSBO).

    List your home

    What's special

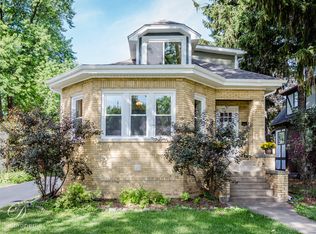
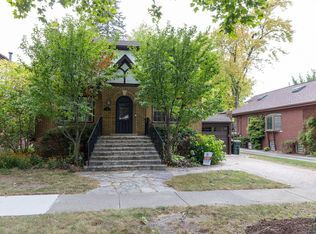
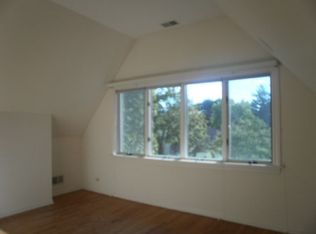
    Timeless charm and character in this classic Tudor. From the outstanding curb appeal to the exquisite interior, this quality custom beauty welcomes you home. Rich hardwood and crown molding throughout, the entire house has been rehabbed and updated. Light and bright entry way and front living room, adjacent dining room with built-ins, open kitchen with breakfast bar, stainless steel appliances and plenty of counter space. Spend countless nights relaxing in the screened 3 season room overlooking the manicured gardens with brick walkways. Generous size bedrooms upstairs all with great closet space. The lower level with an exterior access offers a large recreation area, spacious laundry with mud sink and an extra storage room which can easily be a workout area or additional sitting. Be in awe of the 720 sq ft custom built tandem garage and workshop designed with only the best materials, methods and solutions in mind. So much thought and attention to detail there are too many upgrades and features to mention, this is one you need to see to appreciate. Walking distance to several parks, restaurants, schools, shops and Metra. Low taxes makes this extra special. Make an appt. today before it's gone.

    This property is off market, which means it's not currently listed for sale or rent on Zillow. This may be different from what's available on other websites or public sources.

    Facts & features

    Interior

    Bedrooms & bathrooms
    • Bedrooms: 3
    • Bathrooms: 2
    • Full bathrooms: 1
    • 1/2 bathrooms: 1
    Heating
    • Other, Radiant, Gas
    Cooling
    • Central
    Appliances
    • Included: Dishwasher, Dryer, Garbage disposal, Microwave, Range / Oven, Refrigerator, Washer
    Features
    • Flooring: Tile, Carpet, Hardwood
    • Basement: Partially finished
    • Has fireplace: Yes
    Interior area
    • Total interior livable area: 1,425 sqft

    Property

    Parking
    • Total spaces: 3
    • Parking features: Garage - Attached
    Features
    • Exterior features: Brick
    Lot
    • Size: 6,600 Square Feet
    Details
    • Parcel number: 0331226018

    Construction

    Type & style
    • Home type: SingleFamily
    Materials
    • Frame
    • Roof: Asphalt
    Condition
    • Year built: 1929

    Community & HOA

    Location
    • Region: Arlington Heights

    Financial & listing details

    • Price per square foot: $466/sqft
    • Tax assessed value: $364,210

    Price history

    DateEventPrice
    5/20/2022Sold$549,900+14.6%$386/sqft
    Source: MRED as distributed by MLS GRID #11366027 Report a problem
    2/28/2020Sold$480,000-1%$337/sqft
    Source: MRED as distributed by MLS GRID #10535390 Report a problem
    12/29/2019Pending sale$485,000$340/sqft
    Source: Coldwell Banker Real Estate Group #10535390 Report a problem
    12/23/2019Listed for sale$485,000$340/sqft
    Source: Coldwell Banker Real Estate Group #10535390 Report a problem
    12/19/2019Pending sale$485,000$340/sqft
    Source: Coldwell Banker Real Estate Group #10535390 Report a problem
    11/1/2019Price change$485,000-1%$340/sqft
    Source: Coldwell Banker Real Estate Group #10535390 Report a problem
    10/2/2019Listed for sale$489,900+28.1%$344/sqft
    Source: Coldwell Banker The Real Estate Group #10535390 Report a problem
    11/12/2014Sold$382,500-4.4%$268/sqft
    Source: Public Record Report a problem
    10/2/2014Pending sale$399,900$281/sqft
    Source: daprile properties #08730157 Report a problem
    9/26/2014Price change$399,900-2%$281/sqft
    Source: daprile properties #08730157 Report a problem
    9/17/2014Listed for sale$408,000+3.3%$286/sqft
    Source: D'Aprile Properties Report a problem
    2/9/2011Sold$395,000-5.9%$277/sqft
    Source: Berkshire Hathaway HomeServices Koenig Rubloff #07640986_60005 Report a problem
    12/17/2010Price change$419,900-1.2%$295/sqft
    Source: RE/MAX Suburban #07640986 Report a problem
    9/28/2010Listed for sale$424,900+13.3%$298/sqft
    Source: RE/MAX Suburban #07640986 Report a problem
    12/21/2004Sold$375,000+107.2%$263/sqft
    Source: Public Record Report a problem
    12/22/1995Sold$181,000$127/sqft
    Source: Public Record Report a problem

    Public tax history

    YearProperty taxesTax assessment
    2024-- $36,421 +0%
    2023$9,063 +4.2%$36,420
    2022$8,701 +22.9%$36,420 +35.7%
    2021$7,078 +1.7%$26,844
    2020$6,962 +0.7%$26,844 -9.8%
    2019$6,914 -0.3%$29,761 +9.4%
    2018$6,935 -19.6%$27,200 -18.3%
    2017$8,629 +4.2%$33,297
    2016$8,284 -13.4%$33,297 -4.9%
    2015$9,568 +2.8%$35,028
    2014$9,304 -4.9%$35,028
    2013$9,788 +36.3%$35,028 +26.5%
    2012$7,179 +13%$27,686
    2011$6,351 +17.2%$27,686
    2010$5,421 -21.8%$27,686 -24.4%
    2009$6,931 +10.2%$36,642 -7%
    2008$6,291 +11.3%$39,400
    2007$5,652 +26.6%$39,400 +42.1%
    2006$4,465 +1.4%$27,723
    2005$4,405 +8.2%$27,723
    2004$4,073 +2.4%$27,723 +37.2%
    2003$3,977 +3.2%$20,201
    2002$3,854 -3.2%$20,201
    2001$3,980 +1.7%$20,201 +3.5%
    2000$3,912 +1.5%$19,524
    1999$3,855 $19,524
    Find assessor info on the county website

    Neighborhood: 60005

    Nearby schools

    GreatSchools rating
    Schools provided by the listing agent
    • Elementary: Westgate Elementary School
    • Middle: South Middle School
    • High: Rolling Meadows High School
    • District: 214

    Source: The MLS. This data may not be complete. We recommend contacting the local school district to confirm school assignments for this home.

    Get a cash offer in 3 minutes
    Find out how much your home could sell for in as little as 3 minutes with a no-obligation cash offer.
    Estimated market value
    $664,300
    Get a cash offer in 3 minutes
    Find out how much your home could sell for in as little as 3 minutes with a no-obligation cash offer.
    Estimated market value
    $664,300