Skip main navigation
Closed
  • $620,000

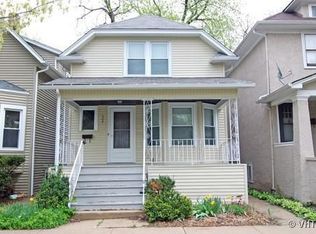
    524 S Highland Ave, Oak Park, IL 60304

    3beds
    1,947sqft
    Single Family Residence
    Built in 1910
    3,125 Square Feet Lot
    $-- Zestimate®
    $318/sqft
    $3,194 Estimated rent

    Home value

    Not available

    Estimated sales range

    Not available

    $3,194/mo

    Zestimate® history
    Loading
    Loading...

    Owner options

    List your home for rent

    $3,194/mo

    Rent Zestimate®

    Find your next renter with Zillow Rental Manager. Plus, with online applications, you can quickly screen prospective tenants – for free.

    Learn more

    $3,194/mo

    Rent Zestimate®

    Refinance and save

    $3,649/mo

    Est. payment

    Refinancing to a lower rate could help reduce your monthly payments and save thousands over the life of the loan.

    See today's rates

    $3,649/mo

    Est. payment

    Explore your selling options

    Work with a Zillow partner agent

    Leverage their expertise and Zillow's premium Showcase listings to get your home seen by more buyers.

    Get started

    List with your own agent

    Get your home in front of millions of buyers by listing it on Zillow.

    Learn how to do it

    Sell it yourself

    Take full control of how buyers see your home on Zillow by listing For Sale by Owner (FSBO).

    List your home

    What's special

    Welcome home to this completely remodeled, move-in ready home in one of the hottest blocks in Oak Park! This home has undergone a full gut renovation with high-end updates throughout. Both bathrooms have been completely remodeled, including a stunning primary bathroom featuring a spacious walk-in French-style shower. The owners recently added a 550-square-foot garage (completed April 2026) equipped with an EV charging station. The redesigned kitchen offers an open-concept layout with a large center island, beautiful blue and white cabinetry, open kitchen wall, and brand-new appliances, each covered by warranty. Additional upgrades include real hardwood flooring throughout the main level and upper living areas, fresh 6-inch padded carpeting in the basement, and brand-new carpet on the stairway. Elegant brown window blinds have been installed throughout the home. The home is enhanced with new recessed daylight LED lighting and Halo fixtures throughout, all paired with dimmer switches to create the perfect ambiance in every room. The electrical system has also been upgraded with a new electrical panel for added efficiency and peace of mind. With modern finishes, thoughtful improvements, and major system upgrades already completed, this home is truly move-in ready and designed for today's lifestyle. Additionally, you are walkable to the brand-new community center with a full gym, indoor walking track, and classes, Longfellow Elementary and Park (undergoing a full renovation with a splash pad), and Julian Middle School. With a Village-approved cul-de-sac being added to the block, this residential community is only continuing to thrive!

    Zillow last checked:

    Listing updated:

    Listed by:

    Deborah Hepburn 847-832-0002,

    @properties Christie's International Real Estate,

    Emily Holthaus 312-340-7995,

    @properties Christie's International Real Estate

    Bought with:

    Kelly O'Brien, ABR

    Coldwell Banker Real Estate Group

    Source: MRED as distributed by MLS GRID,MLS#: 12704689MLS Logo

    Facts & features

    Interior

    Bedrooms & bathrooms
    • Bedrooms: 3
    • Bathrooms: 2
    • Full bathrooms: 2
    Rooms
    • Room types: No additional rooms
    Primary bedroom
    • Features: Bathroom (Full)
    • Level: Second
    • Area: 221 Square Feet
    • Dimensions: 17X13
    Bedroom 2
    • Level: Second
    • Area: 150 Square Feet
    • Dimensions: 15X10
    Bedroom 3
    • Level: Second
    • Area: 126 Square Feet
    • Dimensions: 14X9
    Dining room
    • Features: Flooring (Hardwood)
    • Level: Main
    • Area: 150 Square Feet
    • Dimensions: 15X10
    Family room
    • Features: Flooring (Hardwood)
    • Level: Main
    • Area: 221 Square Feet
    • Dimensions: 17X13
    Kitchen
    • Features: Kitchen (Island, Pantry-Closet, Custom Cabinetry, Updated Kitchen), Flooring (Hardwood)
    • Level: Main
    • Area: 104 Square Feet
    • Dimensions: 13X8
    Laundry
    • Level: Basement
    • Area: 48 Square Feet
    • Dimensions: 8X6
    Living room
    • Features: Flooring (Hardwood)
    • Level: Main
    • Area: 126 Square Feet
    • Dimensions: 14X9
    Heating
    • Natural Gas
    Cooling
    • Central Air
    Appliances
    • Included: Range, Microwave, Dishwasher, Refrigerator, Washer, Dryer
    Features
    • Basement: Partially Finished,Full
    Interior area
    • Total structure area: 1,947
    • Total interior livable area: 1,947 sqft

    Property

    Parking
    • Total spaces: 2
    • Parking features: Yes, Garage Owned, Detached, Garage
    • Garage spaces: 2
    Accessibility
    • Accessibility features: No Disability Access
    Features
    • Stories: 2
    Lot
    • Size: 3,125 Square Feet
    Details
    • Parcel number: 16171020150000
    • Special conditions: None

    Construction

    Type & style
    • Home type: SingleFamily
    • Property subtype: Single Family Residence
    Materials
    • Vinyl Siding
    Condition
    • New construction: No
    • Year built: 1910
    • Major remodel year: 2025

    Utilities & green energy

    • Electric: 200+ Amp Service
    • Sewer: Public Sewer
    • Water: Public

    Community & HOA

    HOA
    • Services included: None
    Location
    • Region: Oak Park

    Financial & listing details

    • Price per square foot: $318/sqft
    • Annual tax amount: $12,285
    • Date on market: 7/14/2026
    • Listing terms: Conventional
    • Ownership: Fee Simple

    Price history

    DateEventPrice
    8/5/2026Sold$620,000+3.5%$318/sqft
    Source: MRED as distributed by MLS GRID #12704689 Report a problem
    7/31/2026Pending sale$599,000$308/sqft
    Source: MRED as distributed by MLS GRID #12704689 Report a problem
    7/16/2026Contingent$599,000$308/sqft
    Source: MRED as distributed by MLS GRID #12704689 Report a problem
    7/14/2026Price change$599,000-7.7%$308/sqft
    Source: MRED as distributed by MLS GRID #12704689 Report a problem
    6/23/2026Listed for sale$649,000+52.7%$333/sqft
    Source: MRED as distributed by MLS GRID #12678442 Report a problem
    10/11/2024Listing removed$425,000$218/sqft
    Source: MRED as distributed by MLS GRID #12156659 Report a problem
    9/30/2024Price change$425,000-5.6%$218/sqft
    Source: MRED as distributed by MLS GRID #12156659 Report a problem
    9/15/2024Listed for sale$450,000$231/sqft
    Source: MRED as distributed by MLS GRID #12156659 Report a problem
    9/13/2024Contingent$450,000$231/sqft
    Source: MRED as distributed by MLS GRID #12156659 Report a problem
    9/10/2024Listed for sale$450,000$231/sqft
    Source: MRED as distributed by MLS GRID #12156659 Report a problem

    Public tax history

    Tax history is unavailable.

    Neighborhood: 60304

    Nearby schools

    GreatSchools rating
    Schools provided by the listing agent
    • Elementary: Longfellow Elementary School
    • Middle: Percy Julian Middle School
    • High: Oak Park & River Forest High Sch
    • District: 97

    Source: MRED as distributed by MLS GRID. This data may not be complete. We recommend contacting the local school district to confirm school assignments for this home.

    Get pre-qualified for a loan
    At Zillow Home Loans, we can pre-qualify you in as little as 5 minutes with no impact to your credit score.

    An equal housing lender. NMLS #10287.