Once upon a time, just half a block from Patterson Park, there was a house that quietly became something extraordinary. It wasn’t just updated. Every inch was thoughtfully redesigned in a way that feels effortless the moment you walk in. Light moves easily through the space, settling across new floors and leading you straight into a kitchen that feels elevated yet completely comfortable. The island anchors the room, topped with custom glass pendants that glow softly in the evening. There is a ton of cabinet and pantry storage, giving everything its place. The kitchen is also outfitted with beautiful appliances and a vent hood that completes the space. And on this level, a true rarity, a perfectly placed powder room that just makes life easier. Throughout the home, the improvements continue in all the right ways. All new lighting has been added, dropped ceilings have been removed to create better height and flow, and nearly every window has been replaced, while the original front bay window has been thoughtfully preserved for its character. A new water heater and chimney liner were also installed in 2025. Upstairs, two generously sized bedrooms feel calm and comfortable, with details that give the home its personality. In the front bedroom, an antique wavy glass closet door catches the light in a way that feels almost nostalgic. The bathroom has been completely reimagined with exposed brick, a deep soaking tub, a walk-in shower, and a clean Scandinavian-style sink that keeps the space feeling bright and uncluttered. From the rear bedroom, a door opens to a two-tier rooftop deck where the city unfolds around you. The skyline, the treetops of the park, the rhythm of the neighborhood below. It’s the kind of space that changes depending on the time of day, quiet in the morning, glowing at sunset, and perfect for evenings that stretch a little longer than expected. The lower level adds even more flexibility. It can function as a third bedroom, a family room, a guest suite, or a home office, with a newly added full bathroom and a separate laundry area with new washer and dryer. It’s finished with the same intention as the rest of the home, so nothing feels like an afterthought. And then there’s the outdoor space. A small deck leads down to a private brick courtyard that feels tucked away from everything. It’s easy to imagine dinners under the stars, a small garden in bloom, or quiet mornings with coffee before the day begins. It feels a little like a secret you get to keep. This is not just a house near the park. It’s where your next chapter begins.
Sold for $480,000
Street View
Zestimate®
$480,000
524 S Kenwood Ave, Baltimore, MD 21224
3beds
1,701sqft
Townhouse
Built in 1910
-- sqft lot
$480,000 Zestimate®
$282/sqft
$2,762 Estimated rent
Home value
$480,000
$437,000 - $528,000
$2,762/mo
Zestimate® history
Owner options
List your home for rent
$2,762/mo
Rent Zestimate®
Find your next renter with Zillow Rental Manager. Plus, with online applications, you can quickly screen prospective tenants – for free.
$2,762/mo
Rent Zestimate®
Refinance and save
$3,155/mo
Est. payment
Refinancing to a lower rate could help reduce your monthly payments and save thousands over the life of the loan.
$3,155/mo
Est. payment
Explore your selling options
Work with a Zillow partner agent
Leverage their expertise and Zillow's premium Showcase listings to get your home seen by more buyers.
Get startedList with your own agent
Get your home in front of millions of buyers by listing it on Zillow.
Learn how to do itSell it yourself
Take full control of how buyers see your home on Zillow by listing For Sale by Owner (FSBO).
List your homeWhat's special
Perfectly placed powder roomWalk-in showerNew floorsDeep soaking tubBeautiful appliancesIsland anchors the roomAll new lighting
Zillow last checked:
Listing updated:
Listed by:
Heather Comstock 443-928-9613,
Cummings & Co. Realtors
Bought with:
CJ Deausen, 627927
Deausen Realty
Source: Bright MLS,MLS#: MDBA2212982
Facts & features
Interior
Bedrooms & bathrooms
- Bedrooms: 3
- Bathrooms: 3
- Full bathrooms: 2
- 1/2 bathrooms: 1
- Main level bathrooms: 1
Basement
- Area: 157
Heating
- Forced Air, Natural Gas
Cooling
- Other, Electric
Appliances
- Included: Microwave, Dishwasher, Disposal, Dryer, Exhaust Fan, Ice Maker, Oven/Range - Gas, Range Hood, Refrigerator, Stainless Steel Appliance(s), Washer, Gas Water Heater
- Laundry: Has Laundry, Lower Level
Features
- Soaking Tub, Bathroom - Stall Shower, Bathroom - Walk-In Shower, Built-in Features, Ceiling Fan(s), Combination Dining/Living, Crown Molding, Dining Area, Open Floorplan, Kitchen - Gourmet, Kitchen Island, Pantry, Recessed Lighting, Upgraded Countertops
- Flooring: Wood, Luxury Vinyl, Ceramic Tile, Carpet
- Windows: Insulated Windows, Replacement, Screens
- Basement: Partial,Full,Finished,Improved,Interior Entry,Exterior Entry,Windows
- Has fireplace: No
Interior area
- Total structure area: 1,701
- Total interior livable area: 1,701 sqft
- Finished area above ground: 1,544
- Finished area below ground: 157
Property
Parking
- Parking features: On Street
- Has uncovered spaces: Yes
Accessibility
- Accessibility features: None
Features
- Levels: Three
- Stories: 3
- Patio & porch: Roof Deck
- Exterior features: Lighting
- Pool features: None
- Fencing: Full
- Has view: Yes
- View description: City, Panoramic, Scenic Vista, Park/Greenbelt, Trees/Woods
Details
- Additional structures: Above Grade, Below Grade
- Parcel number: 0301131790 033
- Zoning: R-8
- Special conditions: Standard
Construction
Type & style
- Home type: Townhouse
- Architectural style: Federal
- Property subtype: Townhouse
Materials
- Brick
- Foundation: Slab
- Roof: Built-Up
Condition
- Excellent
- New construction: No
- Year built: 1910
Utilities & green energy
- Sewer: Public Sewer
- Water: Public
Community & HOA
Community
- Subdivision: Canton
HOA
- Has HOA: No
Location
- Region: Baltimore
- Municipality: Baltimore City
Financial & listing details
- Price per square foot: $282/sqft
- Tax assessed value: $323,500
- Annual tax amount: $7,136
- Date on market: 5/7/2026
- Listing agreement: Exclusive Right To Sell
- Ownership: Fee Simple
Price history
| Date | Event | Price |
|---|---|---|
| 6/25/2026 | Sold | $480,000+6.7%$282/sqft |
Source:  Bright MLS #MDBA2212982 Report a problem Bright MLS #MDBA2212982 Report a problem | ||
| 6/6/2026 | Pending sale | $449,900$264/sqft |
Source: Bright MLS #MDBA2212982 Report a problem | ||
| 5/12/2026 | Contingent | $449,900$264/sqft |
Source: Bright MLS #MDBA2212982 Report a problem | ||
| 5/7/2026 | Listed for sale | $449,900+38.4%$264/sqft |
Source: Bright MLS #MDBA2212982 Report a problem | ||
| 4/17/2023 | Sold | $325,000+8.7%$191/sqft |
Source: Bright MLS #MDBA2076674 Report a problem | ||
| 3/7/2023 | Pending sale | $299,000$176/sqft |
Source: Bright MLS #MDBA2076674 Report a problem | ||
| 3/7/2023 | Listing removed | $299,000$176/sqft |
Source: Bright MLS #MDBA2076674 Report a problem | ||
| 3/2/2023 | Listed for sale | $299,000+0.3%$176/sqft |
Source: Bright MLS #MDBA2076674 Report a problem | ||
| 7/1/2008 | Sold | $298,000$175/sqft |
Source: Public Record Report a problem | ||
| 3/25/2008 | Sold | $298,000+213.7%$175/sqft |
Source: Agent Provided Report a problem | ||
| 6/14/2001 | Sold | $95,000$56/sqft |
Source: Public Record Report a problem | ||
Public tax history
| Year | Property taxes | Tax assessment |
|---|---|---|
| 2025 | -- | $302,367 +7.5% |
| 2024 | $6,637 +8.1% | $281,233 +8.1% |
| 2023 | $6,138 | $260,100 |
| 2022 | $6,138 | $260,100 |
| 2021 | $6,138 -2.4% | $260,100 -2.4% |
| 2020 | $6,287 +1.6% | $266,400 |
| 2019 | $6,191 +1.6% | $266,400 +3.1% |
| 2018 | $6,095 +1.6% | $258,267 +1.6% |
| 2017 | $5,999 -1.3% | $254,200 +2.2% |
| 2016 | $6,078 | $248,633 +2.3% |
| 2015 | $6,078 | $243,067 +2.3% |
| 2014 | $6,078 | $237,500 |
| 2013 | -- | $237,500 |
| 2012 | -- | $237,500 -7.4% |
| 2011 | -- | $256,580 +1.8% |
| 2010 | -- | $251,966 +1.9% |
| 2009 | -- | $247,353 +1.9% |
| 2008 | -- | $242,740 +16.8% |
| 2007 | -- | $207,752 +20.3% |
| 2006 | -- | $172,766 +25.4% |
| 2005 | -- | $137,780 +27.9% |
| 2004 | -- | $107,690 +38.8% |
| 2003 | -- | $77,600 +63.3% |
| 2002 | -- | $47,510 |
| 2001 | -- | $47,510 |
Find assessor info on the county website
Neighborhood: Canton
Nearby homes
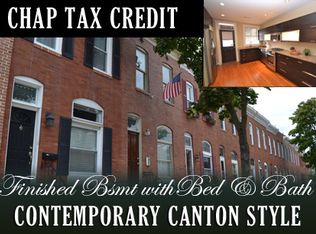
- $371,9003 bd3 ba1.1k sqft526 S Kenwood Ave, Baltimore, MD 21224Off Market
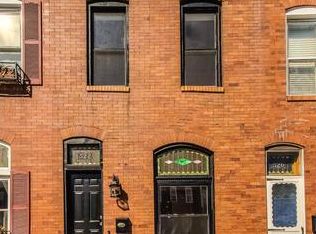
- $405,1004 bd3 ba1.1k sqft522 S Kenwood Ave, Baltimore, MD 21224Off Market
- $371,8003 bd2 ba1.7k sqft528 S Kenwood Ave, Baltimore, MD 21224Off Market

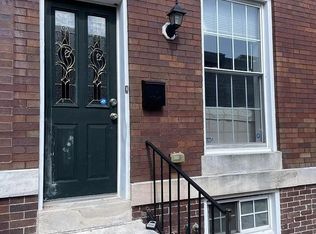
- $277,3002 bd2 ba1.3k sqft520 S Kenwood Ave, Baltimore, MD 21224Off Market
- $470,0003 bd3 ba2.1k sqft530 S Kenwood Ave, Baltimore, MD 21224Sold
- $320,0003 bd3 ba1.4k sqft518 S Kenwood Ave, Baltimore, MD 21224Sold
- $296,7002 bd2 ba1.1k sqft516 S Kenwood Ave, Baltimore, MD 21224Off Market
- $497,700-- bd3 ba1.1k sqft514 S Kenwood Ave, Baltimore, MD 21224Off Market
Nearby schools
GreatSchools rating
- 9/10Hampstead Hill AcademyGrades: PK-8Distance: 0.1 mi
- 1/10National Academy FoundationGrades: 6-12Distance: 1.4 mi
- 3/10Paul Laurence Dunbar High SchoolGrades: 9-12Distance: 1.3 mi
Schools provided by the listing agent
- District: Baltimore City Public Schools
Source: Bright MLS. This data may not be complete. We recommend contacting the local school district to confirm school assignments for this home.
Get a cash offer in 3 minutes
Find out how much your home could sell for in as little as 3 minutes with a no-obligation cash offer.
Estimated market value
$480,000
Get a cash offer in 3 minutes
Find out how much your home could sell for in as little as 3 minutes with a no-obligation cash offer.
Estimated market value
$480,000
- Maryland
- Baltimore City
- Baltimore
- 21224
- Canton
- 524 S Kenwood Ave
Nearby cities
Nearby neighborhoods
Nearby zip codes
Other Baltimore Topics
