One or more photo(s) has been virtually staged. ***NEW REDUCED PRICE!***MOVE IN BEFORE THE HOLIDAYS & TAKE ADVANTAGE OF THE LOWER INTEREST RATES! The sellers are motivated and ready for the next chapter—creating an incredible opportunity for you to own this beautifully updated Craftsman-style home on a rare .53-acre R-2 zoned lot in the heart of Downtown Winter Garden’s golf cart district. Offering character, comfort, and flexibility with no HOA, this property is move-in ready and waiting for your vision—whether that’s an addition, guest house, pool, or even a potential lot split (with city approval). Inside, over 2,200 sq. ft. of living space has been refreshed from top to bottom with thoughtful 2025 updates including a NEW ROOF, fresh interior paint, refinished original hardwood floors, new luxury vinyl plank flooring, new stainless steel French door refrigerator, updated lighting, and refinished rear deck with new railings, stairs, and stain. The floor plan offers multiple gathering spaces, including a spacious family room with wood-burning fireplace, and a custom kitchen equipped with stainless appliances, gas 6-burner cooktop, double ovens, and breakfast bar. The front sunroom provides a bright and versatile space—perfect for a home office, reading nook, or creative studio. Upstairs, the primary suite features hardwood flooring, a generous walk-in closet, and an inviting en-suite bath with a clawfoot tub and tiled shower. Downstairs are two additional bedrooms and a second full bath providing room for family or guests. Outdoor living shines here—enjoy a fully fenced backyard with three wood decks, established butterfly and vegetable gardens, and a 14,000-gallon above-ground pool (2020). The expansive 23x25 main deck is ideal for entertaining, grilling, or simply relaxing in your private oasis. Major system upgrades add even more value: dual HVAC systems (2019 & 2020), Rinnai tankless gas water heater (2023–24), updated electrical panels (2005 & 2020), termite tenting with transferable bond (2025), and an oversized 2-car garage with new openers (2023 & 2025). A charming enclosed breezeway with Saltillo tile flooring and tongue-and-groove ceiling (2025) connects the home to the garage and an attached storage building—perfect for hobbies or workshop space. Located just blocks from the West Orange Trail, Plant Street Market, the weekly Farmers Market, and all of Winter Garden’s award-winning restaurants, coffee shops, and boutiques, this home offers an unbeatable blend of lifestyle and location. The holiday season in Winter Garden is one of the most beautiful times of the year. This beautiful property is the perfect place to start the new year!
Sold for $888,000
$888,000
524 S LAKEVIEW AVENUE, WINTER GARDEN, FL 34787
3beds
2,204sqft
Single Family Residence
Built in 1928
0.53 Acres Lot
$889,100 Zestimate®
$403/sqft
$2,964 Estimated rent
Home value
$889,100
$809,000 - $978,000
$2,964/mo
Zestimate® history
Owner options
List your home for rent
$2,964/mo
Rent Zestimate®
Find your next renter with Zillow Rental Manager. Plus, with online applications, you can quickly screen prospective tenants – for free.
$2,964/mo
Rent Zestimate®
Refinance and save
$6,293/mo
Est. payment
Refinancing to a lower rate could help reduce your monthly payments and save thousands over the life of the loan.
$6,293/mo
Est. payment
Explore your selling options
Work with a Zillow partner agent
Leverage their expertise and Zillow's premium Showcase listings to get your home seen by more buyers.
Get startedList with your own agent
Get your home in front of millions of buyers by listing it on Zillow.
Learn how to do itSell it yourself
Take full control of how buyers see your home on Zillow by listing For Sale by Owner (FSBO).
List your homeWhat's special
Craftsman-style homeBreakfast barUpdated lightingRefinished rear deckThree wood decksEn-suite bathSpacious family room
Zillow last checked:
Listing updated:
Listed by:
Kim Blaylock 407-497-9321,
HOMEVEST REALTY 407-897-5400
Bought with:
Non-Member Agent
STELLAR NON-MEMBER OFFICE
Source: Stellar MLS,MLS#: O6320452 Originating MLS: Orlando Regional
Originating MLS: Orlando Regional
Facts & features
Interior
Bedrooms & bathrooms
- Bedrooms: 3
- Bathrooms: 3
- Full bathrooms: 2
- 1/2 bathrooms: 1
Rooms
- Room types: Attic, Bonus Room, Family Room, Living Room, Utility Room
Primary bedroom
- Description: Room6
- Features: Ceiling Fan(s), Walk-In Closet(s)
- Level: Second
- Area: 182 Square Feet
- Dimensions: 13x14
Bedroom 2
- Description: Room8
- Features: Built-In Shelving, Ceiling Fan(s), Built-in Closet
- Level: First
- Area: 143 Square Feet
- Dimensions: 11x13
Bedroom 3
- Description: Room10
- Features: Ceiling Fan(s), Built-in Closet
- Level: First
- Area: 169 Square Feet
- Dimensions: 13x13
Primary bathroom
- Description: Room7
- Features: Claw Foot Tub, En Suite Bathroom, Single Vanity, Tub with Separate Shower Stall
- Level: Second
- Area: 117 Square Feet
- Dimensions: 9x13
Bathroom 2
- Description: Room9
- Features: Shower No Tub, Sink - Pedestal
- Level: First
- Area: 56 Square Feet
- Dimensions: 7x8
Basement
- Description: Room11
- Features: No Closet
- Level: Basement
Bonus room
- Description: Room12
- Features: No Closet
- Level: First
- Area: 136 Square Feet
- Dimensions: 8x17
Other
- Description: Room5
- Level: First
- Area: 200 Square Feet
- Dimensions: 10x20
Dining room
- Description: Room2
- Features: Built-In Shelving
- Level: First
- Area: 190.4 Square Feet
- Dimensions: 13.6x14
Family room
- Description: Room4
- Features: Ceiling Fan(s)
- Level: First
- Area: 414 Square Feet
- Dimensions: 18x23
Kitchen
- Description: Room3
- Features: Built-In Shelving, Pantry, Kitchen Island
- Level: First
- Area: 234 Square Feet
- Dimensions: 13x18
Living room
- Description: Room1
- Level: First
- Area: 216 Square Feet
- Dimensions: 12x18
Heating
- Central, Electric
Cooling
- Central Air
Appliances
- Included: Oven, Cooktop, Dishwasher, Disposal, Dryer, Gas Water Heater, Range, Range Hood, Refrigerator, Tankless Water Heater, Washer, Water Purifier, Water Softener
- Laundry: Electric Dryer Hookup, Inside, Upper Level, Washer Hookup
Features
- Built-in Features, Ceiling Fan(s), Crown Molding, Eating Space In Kitchen, Kitchen/Family Room Combo, Living Room/Dining Room Combo, PrimaryBedroom Upstairs, Solid Surface Counters, Split Bedroom, Thermostat, Walk-In Closet(s)
- Flooring: Ceramic Tile, Luxury Vinyl, Hardwood
- Doors: Sliding Doors
- Windows: Wood Frames
- Basement: Crawl Space,Exterior Entry,Partial,Unfinished
- Has fireplace: Yes
- Fireplace features: Family Room, Wood Burning
Interior area
- Total structure area: 2,765
- Total interior livable area: 2,204 sqft
Property
Parking
- Total spaces: 2
- Parking features: Driveway, Garage Door Opener, Oversized, Portico
- Attached garage spaces: 2
- Has uncovered spaces: Yes
- Details: Garage Dimensions: 28X20
Features
- Levels: Two
- Stories: 2
- Patio & porch: Deck, Enclosed, Front Porch, Porch
- Exterior features: Garden, Lighting, Sidewalk
- Has private pool: Yes
- Pool features: Above Ground, Vinyl
- Fencing: Fenced,Vinyl,Wood
Lot
- Size: 0.53 Acres
- Dimensions: 150 x 154.5 x 150 x 154.5
- Features: City Lot, Landscaped, Level, Sidewalk
- Residential vegetation: Mature Landscaping, Oak Trees, Trees/Landscaped
Details
- Additional structures: Shed(s)
- Parcel number: 272223715205060
- Zoning: R-2
- Special conditions: None
Construction
Type & style
- Home type: SingleFamily
- Architectural style: Craftsman
- Property subtype: Single Family Residence
Materials
- Block, Concrete, Stucco, Wood Frame
- Foundation: Basement, Crawlspace, Pillar/Post/Pier, Stem Wall
- Roof: Shingle
Condition
- Completed
- New construction: No
- Year built: 1928
Utilities & green energy
- Sewer: Public Sewer
- Water: Public
- Utilities for property: BB/HS Internet Available, Cable Available, Electricity Connected, Natural Gas Connected, Public, Sewer Connected, Street Lights, Water Connected
Community & HOA
Community
- Features: Golf Carts OK, Sidewalks
- Security: Smoke Detector(s)
- Pet fee: $0 monthly
- Subdivision: PLEASANT PARK
HOA
- Has HOA: No
Location
- Region: Winter Garden
Financial & listing details
- Price per square foot: $403/sqft
- Tax assessed value: $689,032
- Annual tax amount: $1,876
- Date on market: 6/24/2025
- Cumulative days on market: 156 days
- Listing terms: Cash,Conventional
- Ownership: Fee Simple
- Total actual rent: 0
- Electric utility on property: Yes
- Road surface type: Paved, Asphalt
Price history
| Date | Event | Price |
|---|---|---|
| 12/22/2025 | Sold | $888,000-0.2%$403/sqft |
Source:  Stellar MLS #O6320452 Report a problem Stellar MLS #O6320452 Report a problem | ||
| 11/28/2025 | Pending sale | $890,000$404/sqft |
Source: Stellar MLS #O6320452 Report a problem | ||
| 10/25/2025 | Price change | $890,000-6.3%$404/sqft |
Source: Stellar MLS #O6320452 Report a problem | ||
| 9/18/2025 | Price change | $950,000-3.6%$431/sqft |
Source: Stellar MLS #O6320452 Report a problem | ||
| 7/18/2025 | Price change | $985,000-6.2%$447/sqft |
Source: Stellar MLS #O6320452 Report a problem | ||
| 6/24/2025 | Listed for sale | $1,050,000+1087.8%$476/sqft |
Source: Stellar MLS #O6320452 Report a problem | ||
| 3/29/1991 | Sold | $88,400$40/sqft |
Source: Agent Provided Report a problem | ||
Public tax history
| Year | Property taxes | Tax assessment |
|---|---|---|
| 2024 | $1,877 +4.4% | $157,508 +3% |
| 2023 | $1,798 +3.7% | $152,920 +3% |
| 2022 | $1,734 +2% | $148,466 +3% |
| 2021 | $1,700 +1% | $144,142 +1.4% |
| 2020 | $1,682 +1.4% | $142,152 +2.3% |
| 2019 | $1,660 +1.3% | $138,956 +1.9% |
| 2018 | $1,639 | $136,365 -19.6% |
| 2017 | $1,639 +3% | $169,551 -4.5% |
| 2016 | $1,591 +0.6% | $177,513 +8.8% |
| 2015 | $1,582 -2.3% | $163,154 +21.3% |
| 2014 | $1,620 +2.8% | $134,525 +3.6% |
| 2013 | $1,575 +1.7% | $129,807 +1% |
| 2012 | $1,549 +3.9% | $128,566 -1.7% |
| 2011 | $1,491 +6.3% | $130,833 -8.2% |
| 2010 | $1,403 | $142,581 -14% |
| 2009 | -- | $165,876 -19.5% |
| 2008 | $1,222 -11.5% | $206,017 -25.7% |
| 2007 | $1,381 -7.4% | $277,134 +6.5% |
| 2006 | $1,491 +0.5% | $260,150 +44.4% |
| 2005 | $1,483 +5.2% | $180,105 +45.2% |
| 2004 | $1,409 +0.6% | $124,058 +8.3% |
| 2003 | $1,402 +3.3% | $114,557 +4.2% |
| 2002 | $1,357 -0.9% | $109,983 +9.5% |
| 2001 | $1,369 +3.2% | $100,401 +5.5% |
| 2000 | $1,327 | $95,194 |
Find assessor info on the county website
Neighborhood: 34787
Nearby homes
- $362,2003 bd1 ba1.4k sqft526 S Lakeview Ave, Winter Garden, FL 34787Off Market
- $575,6003 bd3 ba1.7k sqft544 S Lakeview Ave, Winter Garden, FL 34787Off Market
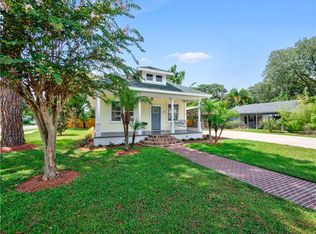
- $622,8003 bd2 ba1.8k sqft525 S Highland Ave, Winter Garden, FL 34787Off Market
- $495,4004 bd2 ba1.4k sqft531 S Highland Ave, Winter Garden, FL 34787Off Market

- $500,0003 bd2 ba1.3k sqft530 S Lakeview Ave, Winter Garden, FL 34787Sold
- $717,6004 bd2 ba2.1k sqft529 S Lakeview Ave, Winter Garden, FL 34787Off Market
- $597,8003 bd3 ba1.7k sqft523 S Lakeview Ave, Winter Garden, FL 34787Off Market
- $643,9005 bd4 ba1.9k sqft511 S Highland Ave, Winter Garden, FL 34787Off Market
Nearby schools
GreatSchools rating
- 5/10Dillard Street Elementary SchoolGrades: PK-5Distance: 0.9 mi
- 4/10Lakeview Middle SchoolGrades: 6-9Distance: 0.9 mi
- 7/10West Orange High SchoolGrades: 9-12Distance: 1.5 mi
Schools provided by the listing agent
- Elementary: Dillard Street Elem
- Middle: Lakeview Middle
- High: West Orange High
Source: Stellar MLS. This data may not be complete. We recommend contacting the local school district to confirm school assignments for this home.
Get a cash offer in 3 minutes
Find out how much your home could sell for in as little as 3 minutes with a no-obligation cash offer.
Estimated market value
$889,100
Get a cash offer in 3 minutes
Find out how much your home could sell for in as little as 3 minutes with a no-obligation cash offer.
Estimated market value
$889,100
- Florida
- Orange County
- Winter Garden
- 34787
- 524 S LAKEVIEW AVENUE
Nearby cities
Nearby neighborhoods
Nearby zip codes
Other Winter Garden Topics
