Beautifully Updated Brick Cape Cod Built in 1940! This charming 1,326 sq. ft. home offers 2 bedrooms, 2 full bathrooms, and an abundance of character, curb appeal, and thoughtful updates throughout. A brand-new front deck welcomes you into a spacious living room and dining room combination featuring a wood-burning fireplace creating a warm and inviting space for relaxing or entertaining. The completely updated kitchen features new cabinetry, appliances, and finishes. The main-level bedroom offers two closets, while the updated full bathroom includes a relaxing soaking tub. Upstairs, you’ll find a versatile bonus room that could be used as an office, playroom, hobby space or additional storage. The spacious second bedroom features its own full bathroom and a walk-in closet. The home also offers a full unfinished basement with additional potential and storage, plus a convenient enclosed back porch that could serve as a cozy sitting area, home office, workout space or whatever best fits your needs. A one-car attached garage and an additional one-car detached garage provide plenty of parking and storage. Situated on a beautiful .57-acre lot, mature trees provide shade and privacy in the backyard. The exterior offers plenty of curb appeal, with a new deck, sidewalk, and driveway. Major updates include: new kitchen and appliances, two completely updated bathrooms, new plumbing and electrical, windows, doors, flooring, paint, deck, light fixtures, sidewalk, driveway, and upgraded insulation. Conveniently located near all that Englewood has to offer including local businesses, restaurants, parks, and the Englewood Dam. This beautifully updated home blends classic charm with modern updates and offers a flexible layout with plenty of space to make it your own!
For sale
$199,900
524 S Main St, Englewood, OH 45322
2beds
1,326sqft
Single Family Residence
Built in 1940
0.57 Acres Lot
$172,700 Zestimate®
$151/sqft
$-- HOA
What's special
Versatile bonus roomBrand-new front deckConvenient enclosed back porch
- 10 hours
- 108
- 17
Zillow last checked:
Listing updated:
Listed by:
Tammy L Miller 937-974-0584,
Howard Hanna Real Estate Serv,
Mackenzie Presson 937-657-7046,
Howard Hanna Real Estate Serv
Source: DABR MLS,MLS#: 967757 Originating MLS: Dayton Area Board of REALTORS
Originating MLS: Dayton Area Board of REALTORSFacts & features
Interior
Bedrooms & bathrooms
- Bedrooms: 2
- Bathrooms: 2
- Full bathrooms: 2
- Main level bathrooms: 1
Bedroom
- Level: Main
- Dimensions: 19 x 13
Bedroom
- Level: Second
- Dimensions: 18 x 13
Bonus room
- Level: Second
- Dimensions: 12 x 7
Dining room
- Level: Main
- Dimensions: 12 x 10
Florida room
- Level: Main
- Dimensions: 12 x 10
Kitchen
- Level: Main
- Dimensions: 13 x 12
Living room
- Level: Main
- Dimensions: 17 x 13
Heating
- Forced Air, Natural Gas
Cooling
- Central Air
Appliances
- Included: Dishwasher, Microwave, Range, Refrigerator
Features
- Remodeled
- Basement: Full,Unfinished
- Number of fireplaces: 1
- Fireplace features: One, Wood Burning
Interior area
- Total structure area: 1,326
- Total interior livable area: 1,326 sqft
Property
Parking
- Total spaces: 2
- Parking features: Attached, Detached, Garage, Two Car Garage
- Attached garage spaces: 2
Features
- Levels: One and One Half
Lot
- Size: 0.57 Acres
- Dimensions: 0.57 acres
Details
- Parcel number: M57002020009
- Zoning: Residential
- Zoning description: Residential
Construction
Type & style
- Home type: SingleFamily
- Property subtype: Single Family Residence
Materials
- Brick
Condition
- Year built: 1940
Community & HOA
HOA
- Has HOA: No
Location
- Region: Englewood
Financial & listing details
- Price per square foot: $151/sqft
- Tax assessed value: $121,310
- Annual tax amount: $2,651
- Date on market: 8/29/2026
- Listing terms: Conventional,FHA,VA Loan
Estimated market value
$172,700
$145,000 - $197,000
$1,560/mo
Price history
| Date | Event | Price |
|---|---|---|
| 8/29/2026 | Listed for sale | $199,900$151/sqft |
Source:  DABR MLS #967757 Report a problem DABR MLS #967757 Report a problem | ||
Public tax history
| Year | Property taxes | Tax assessment |
|---|---|---|
| 2025 | $2,651 +5.7% | $42,460 |
| 2024 | $2,508 +3.2% | $42,460 |
| 2023 | $2,430 -15.9% | $42,460 +9% |
| 2022 | $2,891 -0.3% | $38,950 |
| 2021 | $2,899 +1.9% | $38,950 |
| 2020 | $2,845 +12.7% | $38,950 +25.8% |
| 2019 | $2,523 +1.8% | $30,960 |
| 2018 | $2,477 +0.7% | $30,960 |
| 2017 | $2,460 -6.5% | $30,960 -4.9% |
| 2016 | $2,631 +7.8% | $32,560 |
| 2015 | $2,440 +1.4% | $32,560 |
| 2014 | $2,406 | $32,560 |
Find assessor info on the county website
Monthly payment
Est. payment
Payment breakdown
Explore the cost of this home by adjusting the details. Changes won't be saved.Climate risks
Neighborhood: 45322
Nearby schools
Schools provided by the listing agent
- District: Northmont
Source: DABR MLS. This data may not be complete. We recommend contacting the local school district to confirm school assignments for this home.
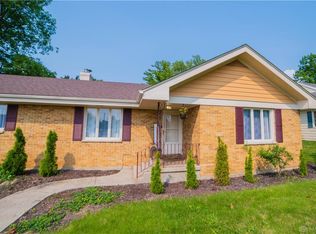
Similar homes
- $239,9003 bd2 ba1.4k sqft918 Hile Ln, Englewood, OH 45322For Sale
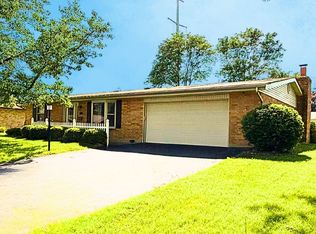
 MLS ID #967739, Amanda Naylor, RE/MAX HomeBase. DABR MLS
 - $209,9003 bd2 ba950 sqft215 Keller Ct, Englewood, OH 45322For Sale
 MLS ID #967556, Kevin L Johnson, RE/MAX Alliance Realty. DABR MLS
 - $199,9003 bd1 ba1.1k sqft123 Chestnut St, Englewood, OH 45322For Sale
 MLS ID #965554, Taylor Yount, Plum Tree Realty. DABR MLS
 - $184,9003 bd2 ba1.9k sqft34 Orchard Ave, Englewood, OH 45322For Sale
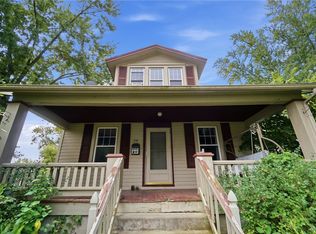 MLS ID #966639, Emily Wellman, NavX Realty, LLC. DABR MLS
 - $189,0003 bd2 ba1.4k sqft703 Hile Ln, Englewood, OH 45322For SaleMLS ID #963940, Eric Free, Real of Ohio. DABR MLS
- $180,0003 bd1 ba1.3k sqft688 Hile Ln, Englewood, OH 45322For SaleMLS ID #966588, Deborah Reaman, Howard Hanna Real Estate Serv. DABR MLS
- $259,5003 bd2 ba1.5k sqft4501 Colby Way, Englewood, OH 45322For SaleMLS ID #967574, Boyd Warner, eXp Realty. DABR MLS
- $259,9003 bd3 ba1.7k sqft328 Beckenham Rd, Englewood, OH 45322For SaleMLS ID #967478, Sherry Couch, Coldwell Banker Heritage. DABR MLS
- $210,0003 bd2 ba1.4k sqft5184 Seville Dr, Englewood, OH 45322For SaleMLS ID #960244, Jonathan Gudorf, Irongate Inc.. DABR MLS
- $210,0002 bd2 ba1.3k sqft2008 Swallowtail Ct, Clayton, OH 45315For SaleMLS ID #967439, Jennifer Langdon, eXp Realty. DABR MLS
- $184,9003 bd1 ba1.1k sqft620 Mariclaire Ave, Vandalia, OH 45377For SaleMLS ID #967661, VJ Evans, Glasshouse Realty Group. DABR MLS
- $242,0003 bd2 ba1.6k sqft829 Southview Dr, Englewood, OH 45322For SaleMLS ID #966368, Jenna Cole, Gold Coast Realty Company. DABR MLS
- $220,0003 bd2 ba1.7k sqft304 Westerly Hills Dr, Englewood, OH 45322For SaleMLS ID #966062, Sylvia Vance, Sylvia Vance Realty, LLC. DABR MLS
- $219,9003 bd3 ba1.7k sqft844 Sunset Dr, Englewood, OH 45322For SaleMLS ID #963744, Sheena Ellison, Garden Gate Realty Inc.. DABR MLS
- $215,0003 bd2 ba1.2k sqft5066 Seville Dr, Englewood, OH 45322For SaleMLS ID #966398, Cathy McGrail, Keller Williams Home Town Rlty. DABR MLS
- $235,0003 bd2 ba1.2k sqft127 N Main St, Union, OH 45322For SaleMLS ID #966576, Thomas E Bechtel CRB, Bechtel Realty. DABR MLS
- $250,0003 bd2 ba1.6k sqft185 Katy Ln, Englewood, OH 45322For SaleMLS ID #965746, Pamela Querry-Wise, Howard Hanna Real Estate Serv. DABR MLS
- $284,9993 bd2 ba1.5k sqft105 Buckcreek Ct, Englewood, OH 45322For SaleMLS ID #967538, Donte Scott, Howard Hanna Real Estate Serv. DABR MLS
- $215,0003 bd2 ba1.4k sqft421 Merrymaid Dr, Englewood, OH 45322For SaleMLS ID #963445, Nicholas Huscroft, Chosen Real Estate Group. DABR MLS
