This charming home has been thoughtfully updated throughout while maintaining its warm and inviting character. The living room and staircase feature beautiful Brazilian Cherry hardwood floors, both bedrooms offer durable and stylish bamboo flooring, and the dining room and kitchen are finished with easy-care LVP flooring. Appliances and furniture included, making the transition especially convenient. Outside, enjoy a fenced-in yard and two spacious decks--one covered in the front, and a second uncovered in the backyard, perfect for enjoying sunny days or entertaining. A detached one-car garage plus parking slab provide additional storage and parking with alley access. Nestled on a cozy street that loops in a circle, tucked-away but easy to access main roads!
Active
$239,000
524 S Oak Park COURT, Milwaukee, WI 53214
2beds
990sqft
Single Family Residence
Built in 1926
4,791 Square Feet Lot
$242,200 Zestimate®
$241/sqft
$-- HOA
What's special
Detached one-car garageThoughtfully updated throughoutTwo spacious decksWarm and inviting characterFenced-in yardEasy-care lvp flooringAppliances and furniture included
- 7 days
- 470
- 60
Likely to sell faster than
Zillow last checked:
Listing updated:
Listed by:
Courtney Barnard 414-550-8675,
Century 21 Benefit Realty
Source: WIREX MLS,MLS#: 1980864 Originating MLS: Metro MLS
Originating MLS: Metro MLSFacts & features
Interior
Bedrooms & bathrooms
- Bedrooms: 2
- Bathrooms: 1
- Full bathrooms: 1
Primary bedroom
- Level: Upper
- Area: 143
- Dimensions: 11 x 13
Bedroom 2
- Level: Upper
- Area: 120
- Dimensions: 10 x 12
Bathroom
- Features: Shower Stall
Dining room
- Level: Main
- Area: 110
- Dimensions: 10 x 11
Kitchen
- Level: Main
- Area: 120
- Dimensions: 10 x 12
Living room
- Level: Main
- Area: 168
- Dimensions: 14 x 12
Heating
- Natural Gas, Forced Air
Cooling
- Wall/Window Unit(s)
Appliances
- Included: Window A/C, Dishwasher, Dryer, Oven, Range, Refrigerator, Washer
Features
- Kitchen Island
- Flooring: Wood
- Basement: Block,Full
Interior area
- Total structure area: 990
- Total interior livable area: 990 sqft
Video & virtual tour
Property
Parking
- Total spaces: 1
- Parking features: Detached, 1 Car, 1 Space
- Garage spaces: 1
Features
- Levels: Two
- Stories: 2
- Patio & porch: Deck
- Fencing: Fenced Yard
Lot
- Size: 4,791 Square Feet
- Features: Sidewalks
Details
- Parcel number: 4210312000
- Zoning: RS6
Construction
Type & style
- Home type: SingleFamily
- Architectural style: Bungalow
- Property subtype: Single Family Residence
Materials
- Vinyl Siding
Condition
- 21+ Years
- New construction: No
- Year built: 1926
Utilities & green energy
- Sewer: Public Sewer
- Water: Public
Community & HOA
Location
- Region: Milwaukee
- Municipality: Milwaukee
Financial & listing details
- Price per square foot: $241/sqft
- Tax assessed value: $183,800
- Annual tax amount: $3,736
- Date on market: 9/16/2026
- Inclusions: 2025 Washer/Dryer, 2025 Oven/Range, Dishwasher, Refrigerator, Window A/C Units, Dining Room And Living Room Furniture
Estimated market value
$242,200
$230,000 - $254,000
$1,675/mo
Price history
| Date | Event | Price |
|---|---|---|
| 9/16/2026 | Listed for sale | $239,000+254.1%$241/sqft |
Source:  WIREX MLS #1980864 Report a problem WIREX MLS #1980864 Report a problem | ||
| 7/13/2014 | Listing removed | $67,500$68/sqft |
Source: Coldwell Banker Homesale Realty #1352068 Report a problem | ||
| 5/25/2014 | Price change | $67,500-14.8%$68/sqft |
Source: Coldwell Banker Homesale Realty #1352068 Report a problem | ||
| 4/25/2014 | Price change | $79,200-12%$80/sqft |
Source: Coldwell Banker Homesale Realty #1352068 Report a problem | ||
| 3/9/2014 | Listed for sale | $90,000-23.3%$91/sqft |
Source: HomeSale Realty, Inc. doing business as Coldwell Banker HomeSale Realty #1352068 Report a problem | ||
| 2/18/2014 | Sold | $117,400-18.9%$119/sqft |
Source: Public Record Report a problem | ||
| 9/5/2012 | Sold | $144,799+145.4%$146/sqft |
Source: Public Record Report a problem | ||
| 9/20/2011 | Price change | $59,000-14.5%$60/sqft |
Source: Realty Executives - Integrity #1170160 Report a problem | ||
| 8/10/2011 | Price change | $69,000-12.7%$70/sqft |
Source: Realty Executives - Integrity #1170160 Report a problem | ||
| 7/19/2011 | Price change | $79,000-11.2%$80/sqft |
Source: Realty Executives - Integrity #1170160 Report a problem | ||
| 4/7/2011 | Price change | $89,000-10.1%$90/sqft |
Source: Realty Executives - Integrity #1170160 Report a problem | ||
| 2/9/2011 | Price change | $99,000-9.2%$100/sqft |
Source: Realty Executives - Integrity #1170160 Report a problem | ||
| 10/22/2010 | Listed for sale | $109,000+29.8%$110/sqft |
Source: Realty Executives - Integrity #1170160 Report a problem | ||
| 10/11/2000 | Sold | $84,000+29.2%$85/sqft |
Source: Public Record Report a problem | ||
| 9/6/2000 | Sold | $65,000$66/sqft |
Source: Public Record Report a problem | ||
Public tax history
| Year | Property taxes | Tax assessment |
|---|---|---|
| 2025 | $3,823 +5.1% | $183,800 +15.9% |
| 2024 | $3,637 +10.8% | $158,600 +14.2% |
| 2023 | $3,282 -0.8% | $138,900 |
| 2022 | $3,307 +6.1% | $138,900 +24% |
| 2021 | $3,117 | $112,000 |
| 2020 | $3,117 | $112,000 |
| 2019 | $3,117 +12.9% | $112,000 +13% |
| 2018 | $2,760 +14.4% | $99,100 +8.8% |
| 2017 | $2,412 -0.1% | $91,100 +2.7% |
| 2016 | $2,413 -2.3% | $88,700 |
| 2015 | $2,470 | $88,700 +2% |
| 2014 | $2,470 | $87,000 |
| 2012 | -- | $87,000 -13.9% |
| 2011 | -- | $101,100 |
| 2010 | $3,538 +12.6% | $101,100 -5% |
| 2009 | $3,141 | $106,400 -7.1% |
| 2008 | -- | $114,500 |
| 2007 | -- | $114,500 |
| 2006 | -- | $114,500 |
| 2005 | -- | $114,500 +10.6% |
| 2004 | -- | $103,500 +21.8% |
| 2003 | -- | $85,000 +5.9% |
| 2002 | -- | $80,300 +8.5% |
| 2001 | $2,113 +5.4% | $74,000 |
| 2000 | $2,005 -2% | $74,000 +4.2% |
| 1999 | $2,045 | $71,000 |
Find assessor info on the county website
Monthly payment
Est. payment
Payment breakdown
Explore the cost of this home by adjusting the details. Changes won't be saved.Climate risks
Neighborhood: Johnson's Woods
Nearby schools
Schools provided by the listing agent
- District: Milwaukee
Source: WIREX MLS. This data may not be complete. We recommend contacting the local school district to confirm school assignments for this home.
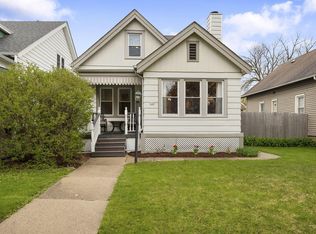


Similar homes
- $234,9003 bd2 ba956 sqft207 S 73rd STREET, Milwaukee, WI 53214Active
 MLS ID #1977302, Enlighten Realty Group*. WIREX MLS
 - $219,0002 bd1 ba824 sqft1531 S 55th STREET, Milwaukee, WI 53214Active
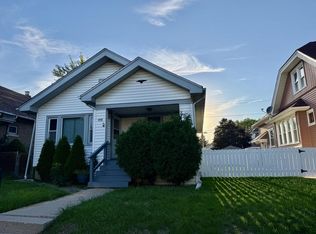 MLS ID #1979966, Alejandro Soto Melgoza. WIREX MLS
 - $229,9002 bd2 ba960 sqft6101 W Fairview AVENUE, Milwaukee, WI 53213Active
 MLS ID #1974109, Logan Wehmeyer. WIREX MLS
 - $269,9003 bd1 ba1k sqft423 S 68th STREET, Milwaukee, WI 53214Active
 MLS ID #1977469, Leonel Alvarez. WIREX MLS
