Skip main navigation
Active
  • $450,000

    524 SE 46th Ave, Portland, OR 97215

    2beds
    1,652sqft
    : 
    $3,310/mo
    Get pre-qualified
    Residential, Single Family Residence
    Built in 1904
    5,662 Square Feet Lot
    $-- Zestimate®
    $272/sqft
    $-- HOA

    What's special

    Fenced backyardStorage shedAbundant storageFlexible spaceVintage cabinetryClawfoot tub
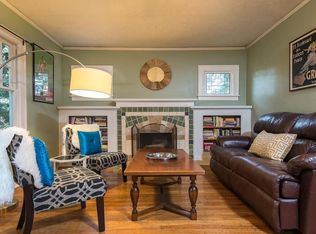
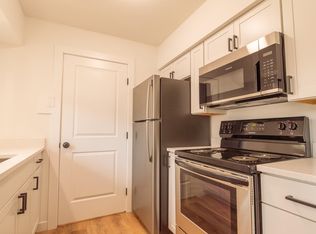
    Rare opportunity in Southeast Portland's desirable West Mt. Tabor area. Built in 1904, this property sits on a 5,600 sq. ft. R2.5-zoned lot extending from SE 46th Avenue through to SE 47th Avenue—an uncommon configuration offering intriguing possibilities to explore. Buyers should conduct their own due diligence regarding development opportunities and permitted uses.The existing home retains original features including hardwood floors, built-ins, vintage cabinetry, and a clawfoot tub that reflect its early-20th-century character. The partially unfinished basement includes a finished bonus room, abundant storage, and flexible space. The fenced backyard includes a deck, patio, storage shed, and gate access to SE 47th Avenue.Ideally located just moments from the restaurants, cafés, shops, and neighborhood amenities along both Belmont and Stark, this is a unique opportunity to own a property in one of Southeast Portland's most desirable neighborhoods.
    16 days
    |
    4,997
    |
    539
    |

    Likely to sell faster than

    Zillow last checked:

    Listing updated:

    Listed by:

    Gene Moreland 503-577-4848,

    The Agency Portland

    Source: RMLS (OR),MLS#: 431984879MLS Logo

      Facts & features

      Interior

      Bedrooms & bathrooms
      • Bedrooms: 2
      • Bathrooms: 1
      • Full bathrooms: 1
      • Main level bathrooms: 1
      Rooms
      • Room types: Bonus Room, Laundry, Bedroom 2, Dining Room, Family Room, Kitchen, Living Room, Primary Bedroom
      Primary bedroom
      • Features: Wood Floors
      • Level: Upper
      • Area: 224
      • Dimensions: 16 x 14
      Bedroom 2
      • Features: Builtin Features, Wood Floors
      • Level: Upper
      • Area: 143
      • Dimensions: 13 x 11
      Kitchen
      • Features: Island, Free Standing Range, Free Standing Refrigerator
      • Level: Main
      • Area: 198
      • Width: 11
      Living room
      • Features: Builtin Features, Ceiling Fan, Hardwood Floors
      • Level: Main
      • Area: 483
      • Dimensions: 23 x 21
      Heating
      • Forced Air
      Appliances
      • Included: Free-Standing Range, Free-Standing Refrigerator
      • Laundry: Laundry Room
      Features
      • Ceiling Fan(s), Shower, Pantry, Built-in Features, Kitchen Island
      • Flooring: Hardwood, Wood
      • Basement: Full,Partially Finished
      Interior area
      • Total structure area: 1,652
      • Total interior livable area: 1,652 sqft

      Property

      Parking
      • Total spaces: 1
      • Parking features: Attached
      • Attached garage spaces: 1
      Features
      • Levels: Two
      • Stories: 3
      • Patio & porch: Deck, Patio
      • Fencing: Fenced
      Lot
      • Size: 5,662 Square Feet
      • Features: SqFt 5000 to 6999
      Details
      • Parcel number: R233444

      Construction

      Type & style
      • Home type: SingleFamily
      • Property subtype: Residential, Single Family Residence
      Materials
      • Wood Siding
      • Roof: Composition
      Condition
      • Fixer
      • New construction: No
      • Year built: 1904

      Utilities & green energy

      • Gas: Gas
      • Sewer: Public Sewer
      • Water: Public

      Community & HOA

      HOA
      • Has HOA: No
      Location
      • Region: Portland

      Financial & listing details

      • Price per square foot: $272/sqft
      • Tax assessed value: $508,090
      • Annual tax amount: $4,282
      • Date on market: 8/4/2026
      • Listing terms: Cash

        Estimated market value

        Not available

        Estimated sales range

        Not available

        Not available

        Price history

        DateEventPrice
        8/5/2026Listed for sale$450,000+373.7%$272/sqft
        Source: RMLS (OR) #431984879 Report a problem
        6/19/1995Sold$95,000$58/sqft
        Source: Public Record Report a problem

        Public tax history

        YearProperty taxesTax assessment
        2025$4,283 +3.7%$158,940 +3%
        2024$4,129 +4%$154,320 +3%
        2023$3,970 +2.2%$149,830 +3%
        2022$3,884 +1.7%$145,470 +3%
        2021$3,819 +9%$141,240 +3%
        2020$3,503 +3.8%$137,130 +3%
        2019$3,375 $133,140 +3%
        2018$3,375 +3%$129,270 +3%
        2017$3,275 +14%$125,510 +3%
        2016$2,873 $121,860 +3%
        2015$2,873 +2.7%$118,320 +3%
        2014$2,798 +3.9%$114,880 +3%
        2013$2,692 +10.5%$111,540 +3%
        2012$2,435 +3.9%$108,300 +3%
        2011$2,344 +5.4%$105,150 +3%
        2010$2,224 +2.7%$102,090 +3%
        2009$2,166 +6%$99,120 +3%
        2008$2,044 +0.3%$96,240 +3%
        2007$2,038 +11.4%$93,440 +3%
        2006$1,830 +4.7%$90,720 +3%
        2005$1,748 -8.2%$88,080 +3%
        2004$1,904 +2.3%$85,520 +3%
        2003$1,861 +8.9%$83,030 +3%
        2002$1,710 +7.4%$80,620 +6.1%
        2000$1,592 +7.5%$76,000 +3%
        1999$1,481 $73,790
        Find assessor info on the county website

        Monthly payment

        Est. payment

        Payment breakdown

        Explore the cost of this home by adjusting the details. Changes won't be saved.
        All calculations are estimates and provided by Zillow, Inc. for informational purposes only. Actual amounts may vary.
        HOA fees may include property taxes on listings classified as Co-Ops. Contact the listing agent and/or owner for fee details.
        See how much you could borrow to make a competitive offer.

        Climate risks

        Neighborhood: Sunnyside

        Getting around

        86 / 100
        Very Walkable
        52 / 100
        Good Transit
        98 / 100
        Biker's Paradise

        Nearby schools

        GreatSchools rating
        Schools provided by the listing agent
        • Elementary: Glencoe
        • Middle: Mt Tabor
        • High: Franklin

        Source: RMLS (OR). This data may not be complete. We recommend contacting the local school district to confirm school assignments for this home.

        A local agent can set up tours, give advice and negotiate with sellers.

        Browse local experts

        Similar homes