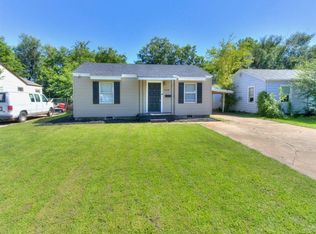
Fantastic investment opportunity in South Walker neighborhood! This cute ranch style home is loaded with potential, with original hardwood flooring, a large kitchen, and three spacious bedrooms! The oversized backyard provides a lovely outdoor entertaining space. With solid bones and a functional layout, this home is ready for its next chapter!
Pending
$130,000
524 SW 51st St, Oklahoma City, OK 73109
3beds
1,079sqft
Single Family Residence
Built in 1949
8,759 Square Feet Lot
$122,700 Zestimate®
$120/sqft
$-- HOA
What's special
Ranch style homeOversized backyardThree spacious bedroomsLovely outdoor entertaining spaceOriginal hardwood flooringLarge kitchen
- 32 days |
- 1,105 |
- 116 |
Likely to sell faster than
Zillow last checked:
Listing updated:
Listed by:
Rebecca Avey 405-819-7717,
Sage Sotheby's Realty
Source: MLSOK/OKCMAR as distributed by MLS GRID,MLS#: 1235517
Facts & features
Interior
Bedrooms & bathrooms
- Bedrooms: 3
- Bathrooms: 1
- Full bathrooms: 1
Heating
- Has Heating (Unspecified Type)
Cooling
- Has cooling: Yes
Features
- Has fireplace: No
- Fireplace features: None
Interior area
- Total structure area: 1,079
- Total interior livable area: 1,079 sqft
Property
Parking
- Total spaces: 1
- Parking features: Garage
- Garage spaces: 1
Features
- Levels: One
- Stories: 1
- Exterior features: None
Lot
- Size: 8,759 Square Feet
- Features: Interior Lot
Details
- Parcel number: 524SW51st73109
- Special conditions: None
Construction
Type & style
- Home type: SingleFamily
- Architectural style: Ranch
- Property subtype: Single Family Residence
Materials
- Brick
- Foundation: Conventional
Condition
- Year built: 1949
Community & HOA
Location
- Region: Oklahoma City
Financial & listing details
- Price per square foot: $120/sqft
- Tax assessed value: $60,155
- Annual tax amount: $787
- Date on market: 6/19/2026
Estimated market value
$122,700
$115,000 - $129,000
$1,239/mo
Price history
| Date | Event | Price |
|---|---|---|
| 7/22/2026 | Pending sale | $130,000$120/sqft |
Source:  MLSOK/OKCMAR as distributed by MLS GRID #1235517 Report a problem MLSOK/OKCMAR as distributed by MLS GRID #1235517 Report a problem | ||
| 6/19/2026 | Listed for sale | $130,000$120/sqft |
Source: MLSOK/OKCMAR as distributed by MLS GRID #1235517 Report a problem | ||
Public tax history
| Year | Property taxes | Tax assessment |
|---|---|---|
| 2025 | $788 +24.1% | $6,617 +5% |
| 2024 | $635 +1.2% | $6,302 |
| 2023 | $627 +5% | $6,302 |
| 2022 | $597 +0.4% | $6,302 |
| 2021 | $595 -0.9% | $6,302 |
| 2020 | $601 +20.7% | $6,302 |
| 2019 | $497 | $6,302 |
| 2018 | $497 -17.1% | $6,302 +0% |
| 2017 | $600 | $6,301 |
| 2016 | $600 -0.1% | $6,301 |
| 2015 | $600 -0.4% | $6,301 |
| 2014 | $602 | $6,301 0% |
| 2013 | -- | $6,302 -4.5% |
| 2012 | -- | $6,599 -4.6% |
| 2011 | -- | $6,920 -0.7% |
| 2010 | -- | $6,967 -1.2% |
| 2009 | -- | $7,055 +3.9% |
| 2008 | -- | $6,793 +5% |
| 2007 | -- | $6,469 +5% |
| 2006 | -- | $6,162 +5% |
| 2005 | -- | $5,869 -88.5% |
| 2004 | $462 | $50,818 +809.3% |
| 2003 | -- | $5,589 +3.1% |
| 2002 | -- | $5,423 +12.3% |
| 2001 | -- | $4,829 |
| 2000 | -- | $4,829 0% |
| 1999 | -- | $4,830 |
Find assessor info on the county website
Monthly payment
Est. payment
Payment breakdown
Explore the cost of this home by adjusting the details. Changes won't be saved.Climate risks
Neighborhood: South Walker
Nearby schools
GreatSchools rating
- 2/10Fillmore Elementary SchoolGrades: PK-4Distance: 0.9 mi
- 2/10Webster Middle SchoolGrades: 5-8Distance: 1.3 mi
- 2/10Capitol Hill High SchoolGrades: 9-12Distance: 0.9 mi
Schools provided by the listing agent
- Elementary: Fillmore ES
- Middle: Webster MS
- High: Capitol Hill HS
Source: MLSOK/OKCMAR as distributed by MLS GRID. This data may not be complete. We recommend contacting the local school district to confirm school assignments for this home.
- $133,0003 bd1 ba1k sqft528 SW 51st St, Oklahoma City, OK 73109Off Market

- $129,1003 bd1 ba1k sqft520 SW 51st St, Oklahoma City, OK 73109Off Market

- $139,0003 bd1 ba1k sqft532 SW 51st St, Oklahoma City, OK 73109Sold

- $134,1002 bd1 ba1k sqft521 SW 51st St, Oklahoma City, OK 73109Off Market
- $107,7002 bd1 ba973 sqft516 SW 51st St, Oklahoma City, OK 73109Off Market
- $116,6002 bd1 ba1k sqft533 SW 51st St, Oklahoma City, OK 73109Off Market
- $120,6003 bd1 ba1k sqft536 SW 51st St, Oklahoma City, OK 73109Off Market
- $171,3004 bd2 ba1.4k sqft512 SW 51st St, Oklahoma City, OK 73109Off Market
A local agent can set up tours, give advice and negotiate with sellers.
Similar homes
- $139,9003 bd2 ba1.2k sqft528 SW 48th St, Oklahoma City, OK 73109For Sale
 MLS ID #1238545, Kelly Makahununiu, Brick and Beam Realty. MLSOK/OKCMAR as distributed by MLS GRID
 - $140,0003 bd1 ba792 sqft2901 S Otella Ave, Oklahoma City, OK 73128For Sale
 MLS ID #1239036, Adam Johnson, Black Buffalo Real Estate. MLSOK/OKCMAR as distributed by MLS GRID
 - $129,9993 bd2 ba1.1k sqft3004 Pioneer Ave, Oklahoma City, OK 73107For Sale
 MLS ID #1231193, Tara Levinson, LRE Realty, LLC. MLSOK/OKCMAR as distributed by MLS GRID
 - $129,9993 bd2 ba1.4k sqft2608 NE 21st St, Oklahoma City, OK 73111For Sale
 MLS ID #1233941, Tremaine McDonald, Black Label Realty. MLSOK/OKCMAR as distributed by MLS GRID
 - $149,9003 bd2 ba1k sqft3913 SE 54th St, Oklahoma City, OK 73135For SaleMLS ID #1238108, Emily Bollinger, H&W Realty Branch. MLSOK/OKCMAR as distributed by MLS GRID
- $129,9002 bd2 ba900 sqft3132 NW 28th St, Oklahoma City, OK 73107For SaleMLS ID #1174877, Will Fraser, Craftsman Real Estate Services. MLSOK/OKCMAR as distributed by MLS GRID
- $130,0003 bd2 ba1.1k sqft405 E Rickenbacker Dr, Midwest City, OK 73110For SaleMLS ID #1233895, Micah McGahan, Brix Realty. MLSOK/OKCMAR as distributed by MLS GRID
- $125,0003 bd1 ba816 sqft3105 NE 14th St, Oklahoma City, OK 73117For SaleMLS ID #1234708, Manuel Phillips, Black Label Realty. MLSOK/OKCMAR as distributed by MLS GRID
- $125,0003 bd1 ba999 sqft204 E Fairchild Dr, Midwest City, OK 73110For SaleMLS ID #1237451, Micah McGahan, Brix Realty. MLSOK/OKCMAR as distributed by MLS GRID
- $115,0003 bd1 ba951 sqft4709 S East Ave, Oklahoma City, OK 73129For SaleMLS ID #1224316, Emily Bollinger, H&W Realty Branch. MLSOK/OKCMAR as distributed by MLS GRID
- $112,0004 bd3 ba1.1k sqft3439 NW 17th St, Oklahoma City, OK 73107For SaleMLS ID #1233252, Brooklyn Frazier, The Brokerage. MLSOK/OKCMAR as distributed by MLS GRID
- $130,0003 bd1 ba962 sqft107 E Myrtle Dr, Midwest City, OK 73110For SaleMLS ID #1229568, Yvonne Irwin, Keller Williams Summit. MLSOK/OKCMAR as distributed by MLS GRID
- $127,0003 bd1 ba840 sqft716 N Midwest Blvd, Midwest City, OK 73110For SaleMLS ID #1238917, Edson Trejo, LRE Realty, LLC. MLSOK/OKCMAR as distributed by MLS GRID
- $138,0002 bd2 ba804 sqft3809 NW 29th St, Oklahoma City, OK 73107For SaleMLS ID #1230146, Logan Frampton, 828 Real Estate LLC. MLSOK/OKCMAR as distributed by MLS GRID
- $169,0003 bd1 ba927 sqft2837 SW 53rd St, Oklahoma City, OK 73119For SaleMLS ID #1238306, David Sterling, The Sterling Group, LLC. MLSOK/OKCMAR as distributed by MLS GRID
- $125,0004 bd2 ba1.4k sqft412 Moiselle St, Midwest City, OK 73110For SaleMLS ID #1237902, Leslie Bottkol, Dillard Cies Real Estate. MLSOK/OKCMAR as distributed by MLS GRID
- $159,5003 bd1 ba1k sqft3621 SW 43rd St, Oklahoma City, OK 73119For SaleMLS ID #1226076, Teresa McGee, Whittington Realty. MLSOK/OKCMAR as distributed by MLS GRID
- $155,0004 bd2 ba1.5k sqft2317 SW 32nd St, Oklahoma City, OK 73119For SaleMLS ID #1225017, Erica Lewis, LUXE Realty Collective. MLSOK/OKCMAR as distributed by MLS GRID
- $175,0002 bd1 ba1k sqft2837 NW 18th St, Oklahoma City, OK 73107For SaleMLS ID #1239975, Tina Allen, Metro First Realty. MLSOK/OKCMAR as distributed by MLS GRID
- $115,0003 bd2 ba1.4k sqft429 W Fairchild Dr, Midwest City, OK 73110For SaleMLS ID #1227611, Brooklyn Frazier, The Brokerage. MLSOK/OKCMAR as distributed by MLS GRID
