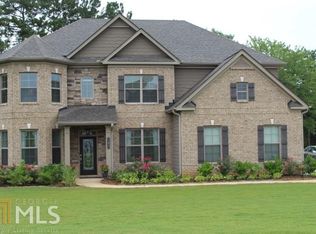
New Construction: Wesley G Floor Plan: 5BR / 4BA Two-Story home featuring Kitchen with Pantry, Breakfast Room, Formal Dining, Family Room with Fireplace and Bedroom/Study with Full Bath all on the main level. Second level offers Laundry, Secondary Bedrooms, Loft Area and Large Owner's Suite with Sitting Room w/Fireplace and Private Owners Bath with Large Walk-In Dual Closets. This home is under construction is will be ready in January.
This property is not currently displayed as for sale or rent on Zillow. This may be different from what's on other websites or public sources.